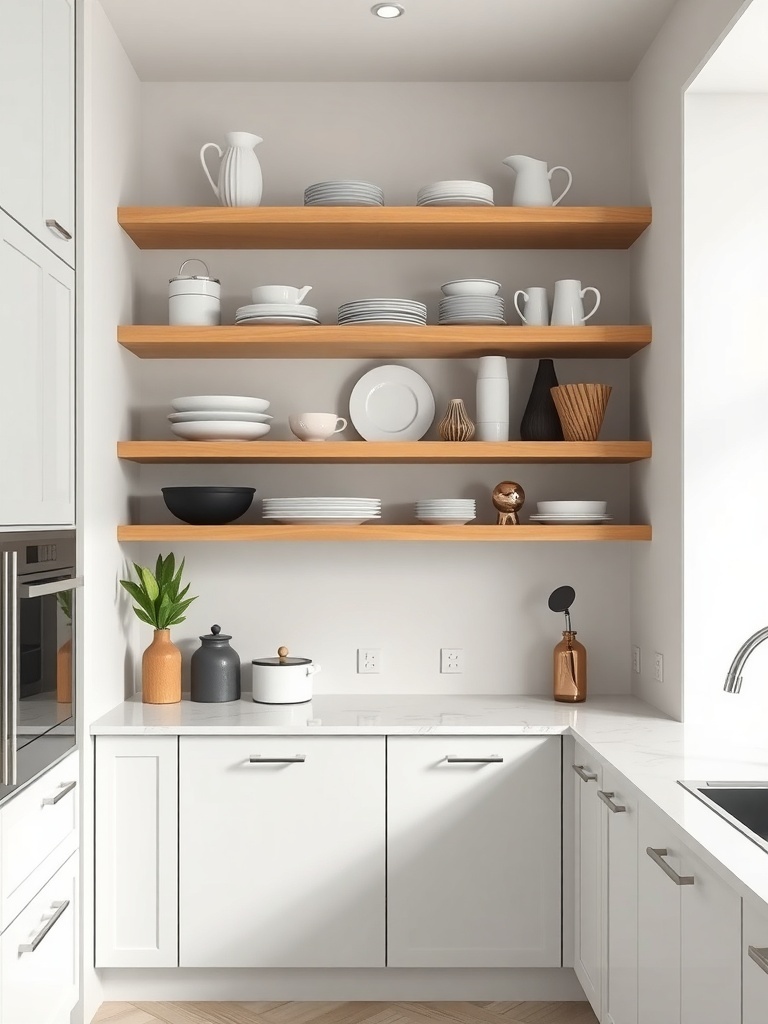
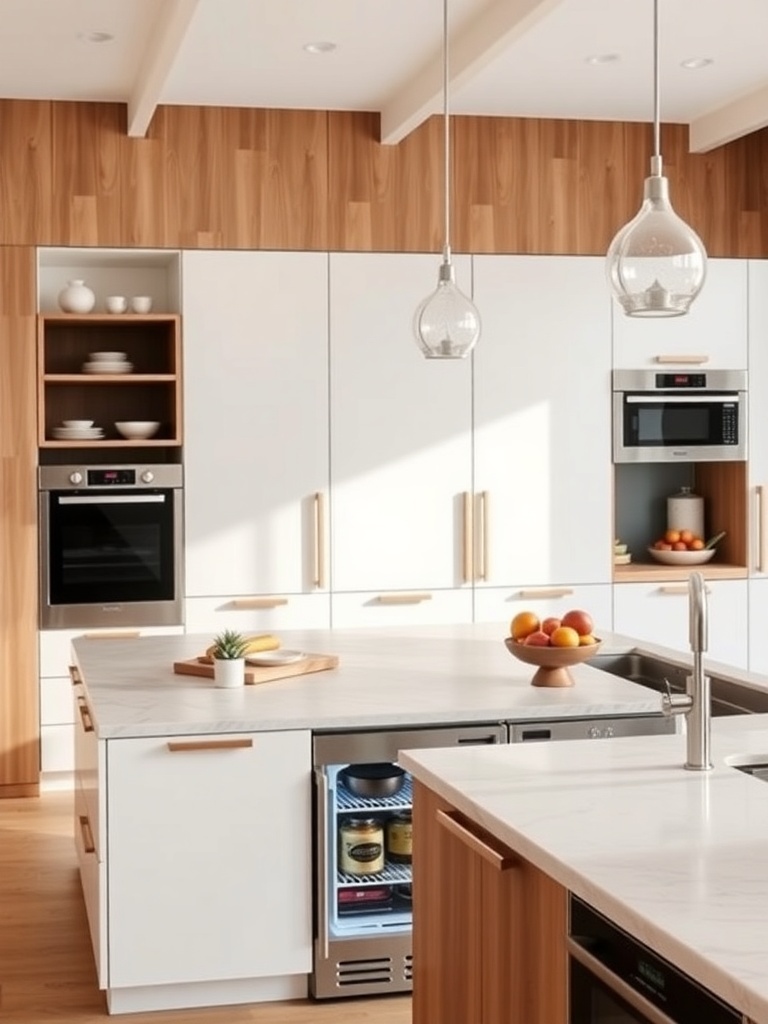
If you’re dreaming of a kitchen that’s both practical and inviting, you’re in the right place. Here are 23 open kitchen layout ideas that focus on creating fluid spaces where cooking and socializing can blend seamlessly. From sleek modern designs to cozy rustic vibes, there’s something to inspire every taste and lifestyle.
Industrial Loft Style
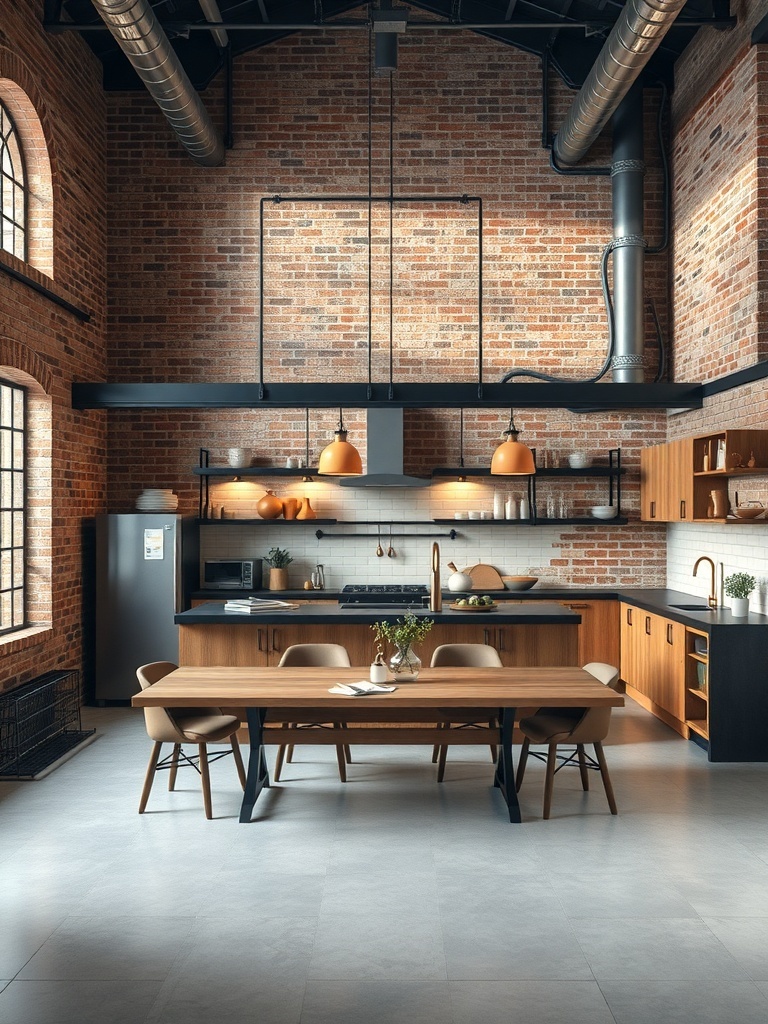
The industrial loft style kitchen is a perfect blend of raw materials and modern design. With exposed brick walls and sleek metal accents, it creates a unique vibe that feels both cozy and stylish. This layout encourages open spaces, making it great for entertaining and cooking at the same time.
Rustic Farmhouse Charm
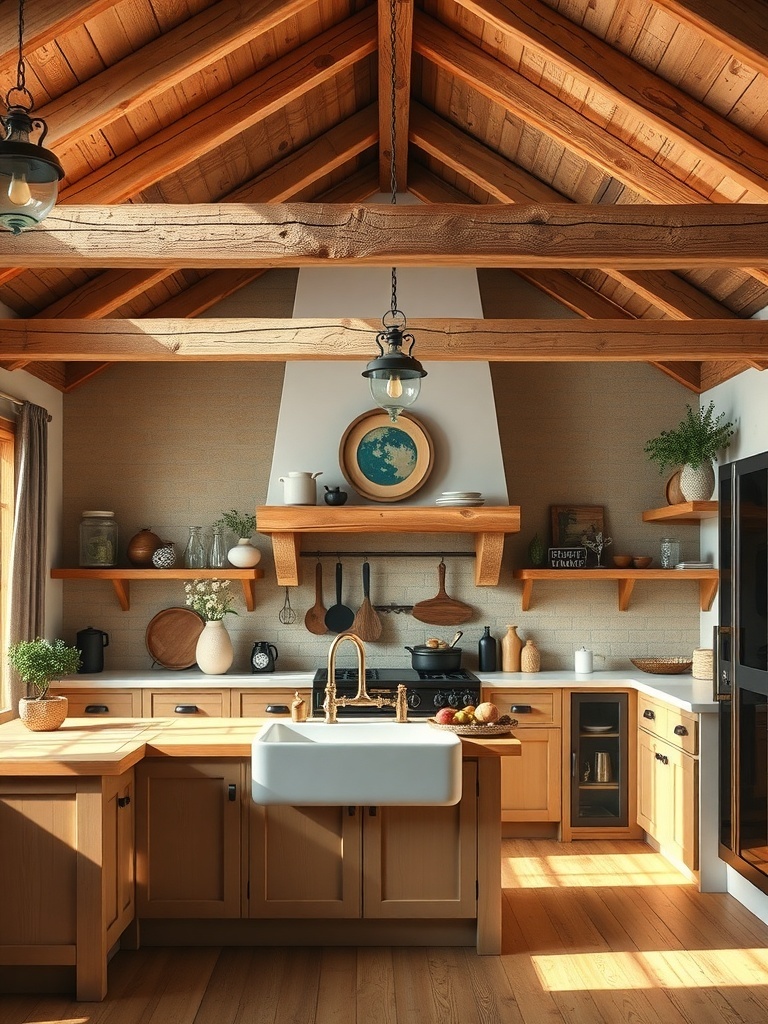
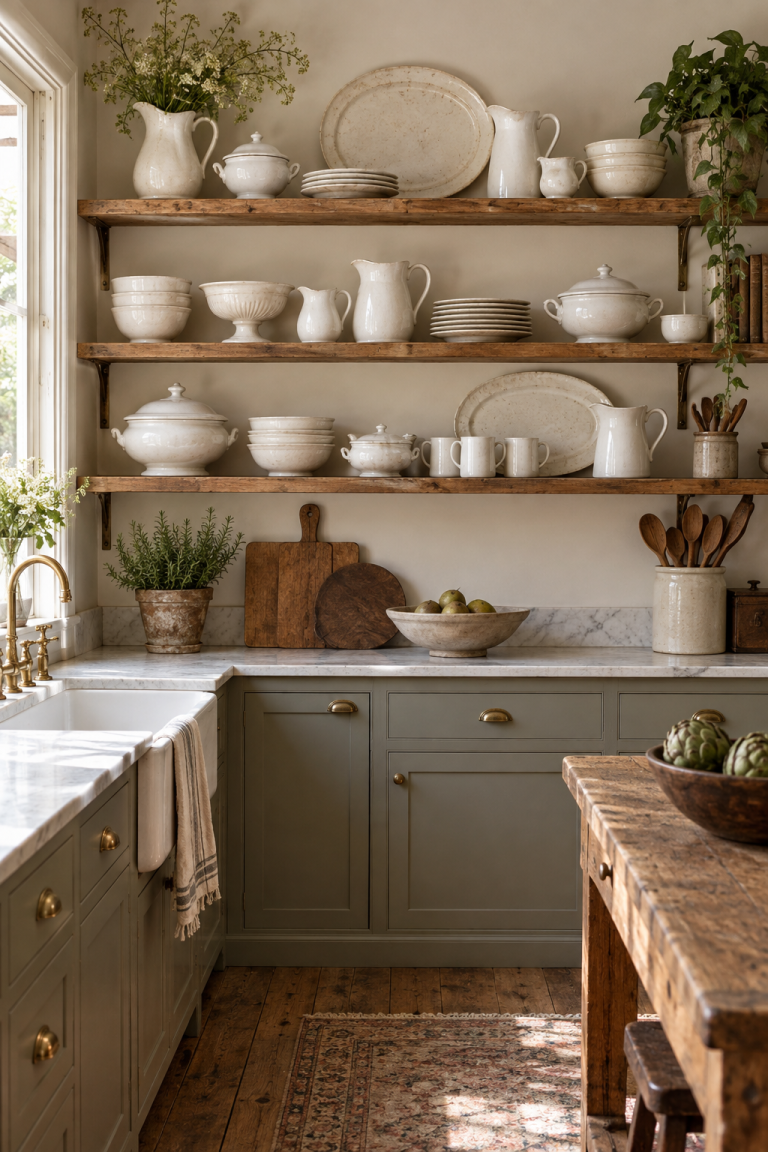
A rustic farmhouse kitchen brings warmth and a cozy feel to your home. With wooden beams and open shelving, it creates a welcoming space for cooking and gathering. This style blends functionality with charm, making it perfect for family meals and entertaining friends.
Eco-Friendly Design Elements
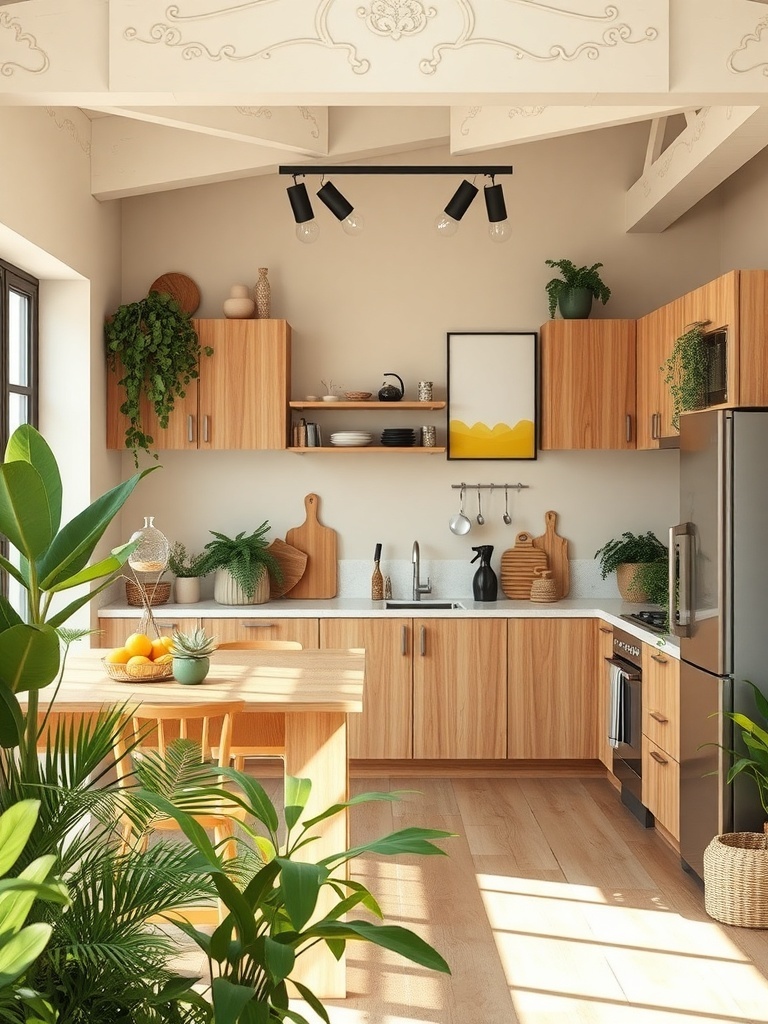
An open kitchen filled with plants brings a fresh vibe to your home. Using natural materials like wood and stone not only looks great but is better for the environment too. Simple touches, like energy-efficient lighting and recycled decor, can make your kitchen both stylish and sustainable.
Coastal Vibes with a View
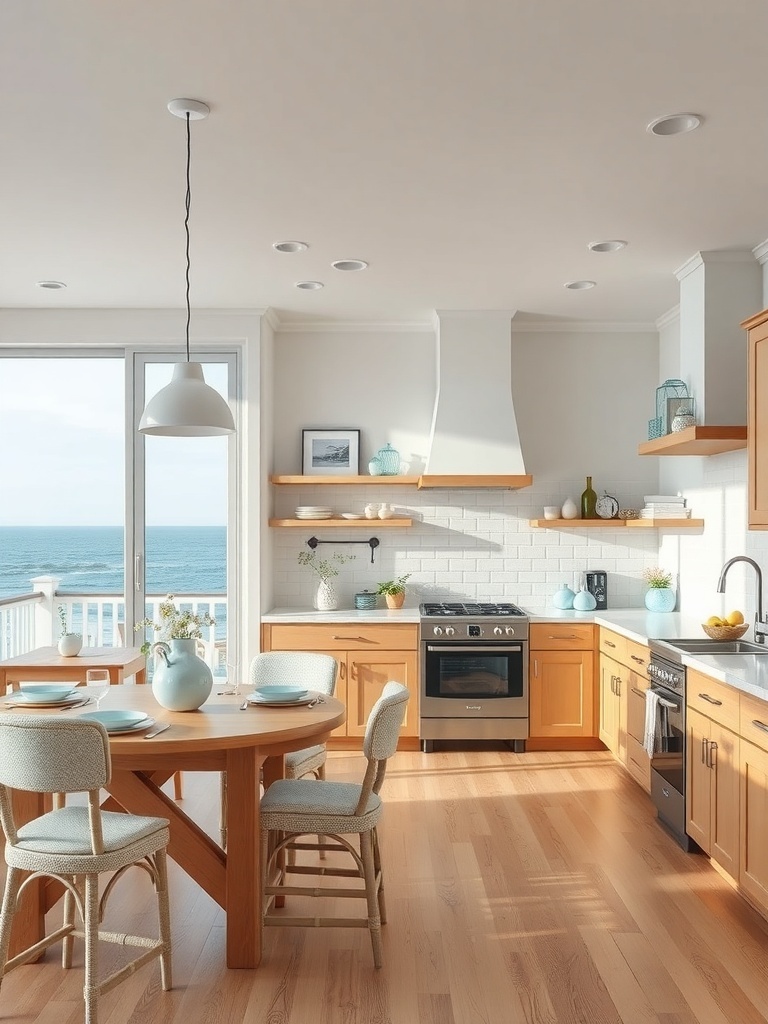
This kitchen perfectly captures the essence of coastal living. With its light wood tones and ocean views, it invites relaxation and casual gatherings. The open layout makes it easy to enjoy both cooking and the beautiful scenery.
Contemporary Chic with Bold Colors
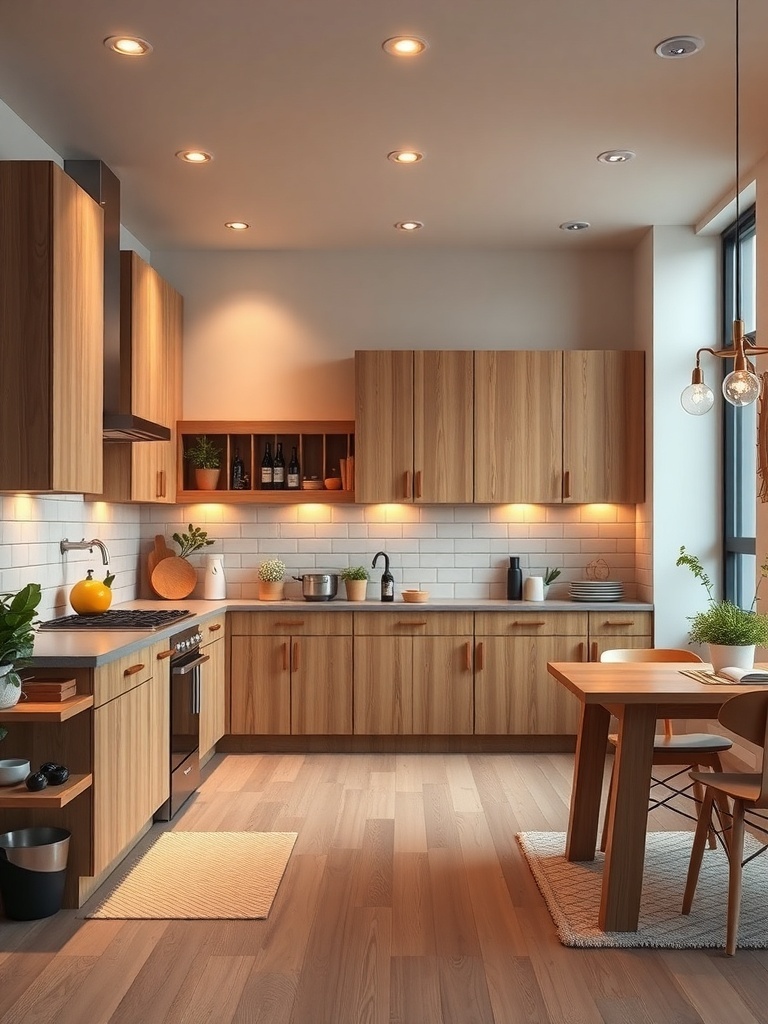
This kitchen layout shines with its warm wood tones and sleek design. The combination of natural materials and modern fixtures creates a cozy yet stylish vibe. Adding bold colors through decor or accessories can really make this space pop!
Open Concept with a Central Island
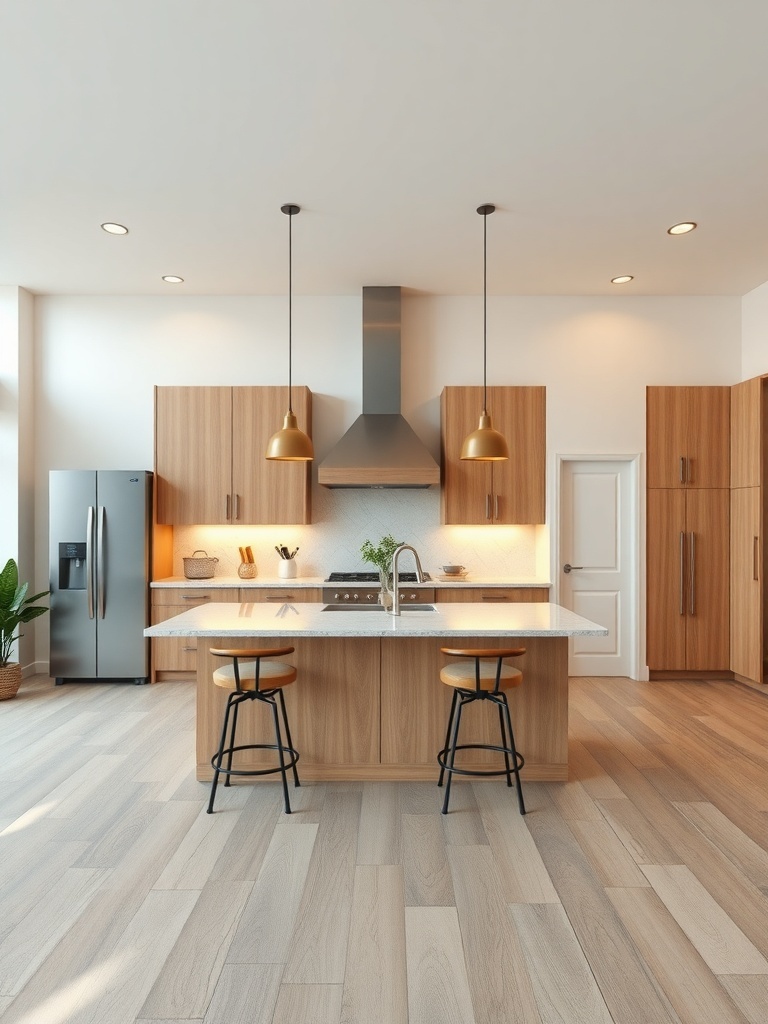
An open kitchen layout with a central island creates a welcoming space for cooking and socializing. The island serves as a hub, perfect for meal prep or casual dining. With stylish seating and ample counter space, it becomes the heart of the home.
Modern Minimalist Open Kitchen
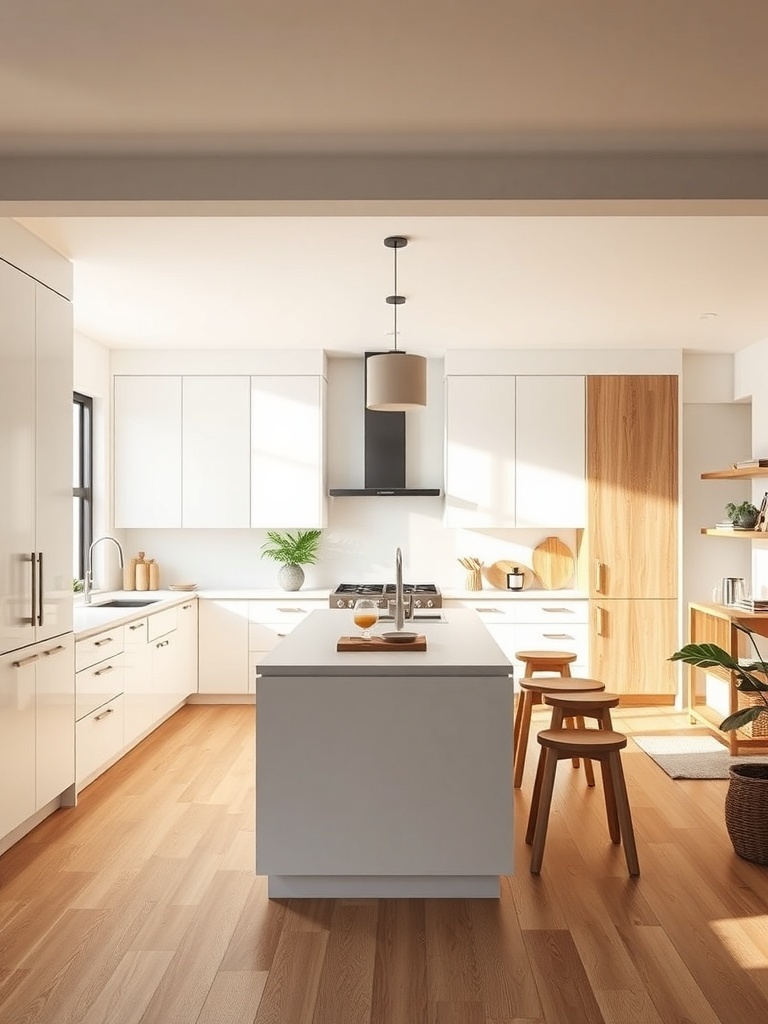
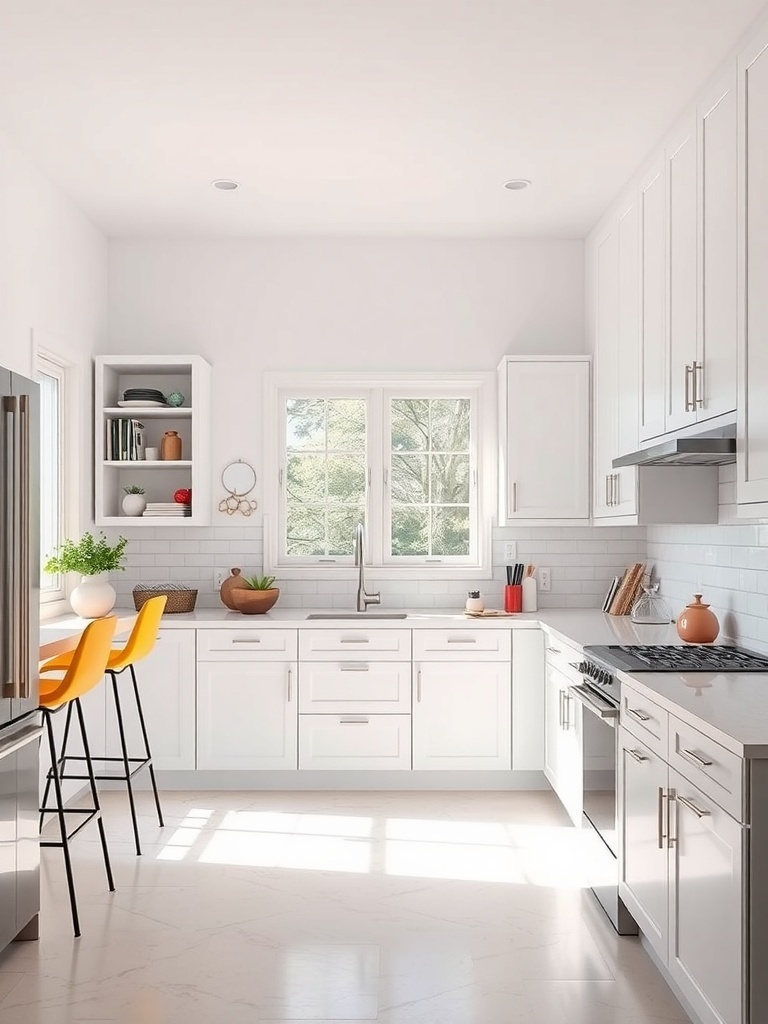
A modern minimalist open kitchen is all about clean lines and simplicity. With sleek cabinetry and a spacious island, it creates a welcoming space for cooking and socializing. Natural light and neutral tones enhance the feeling of openness, making it perfect for both everyday meals and entertaining.
Traditional Elegance with Classic Touches
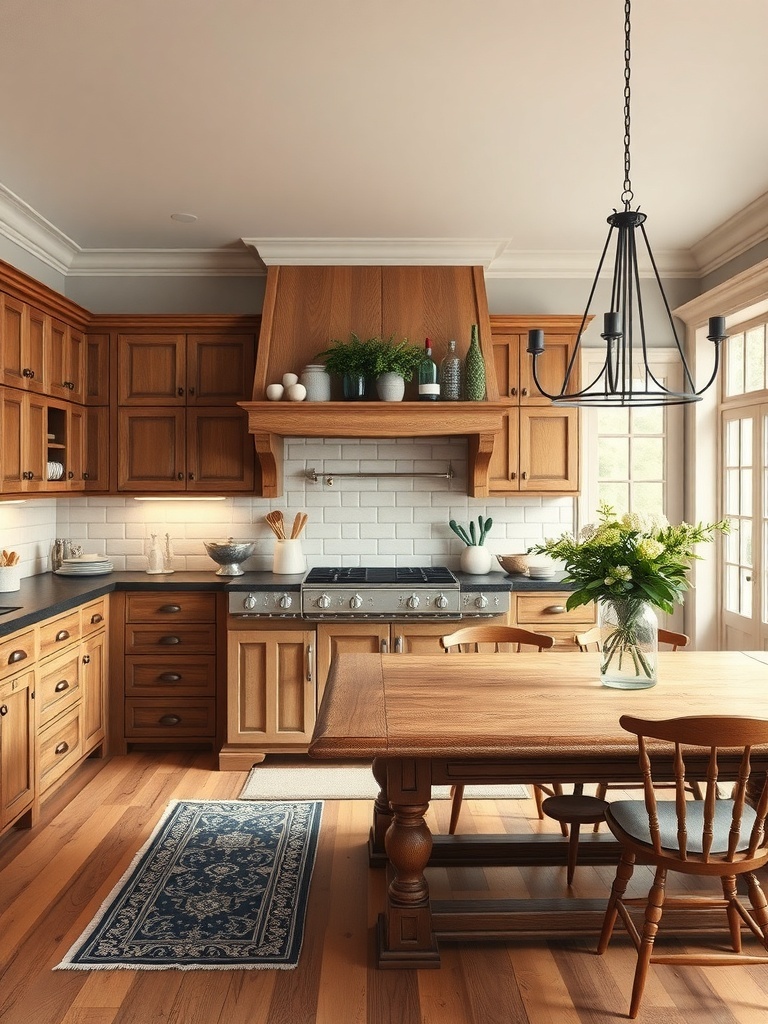
This kitchen beautifully blends traditional elements with a cozy feel. The warm wooden cabinets and classic fixtures create a welcoming space for family gatherings. A large dining table invites everyone to share meals and stories together.
Vintage Inspired with Retro Appliances
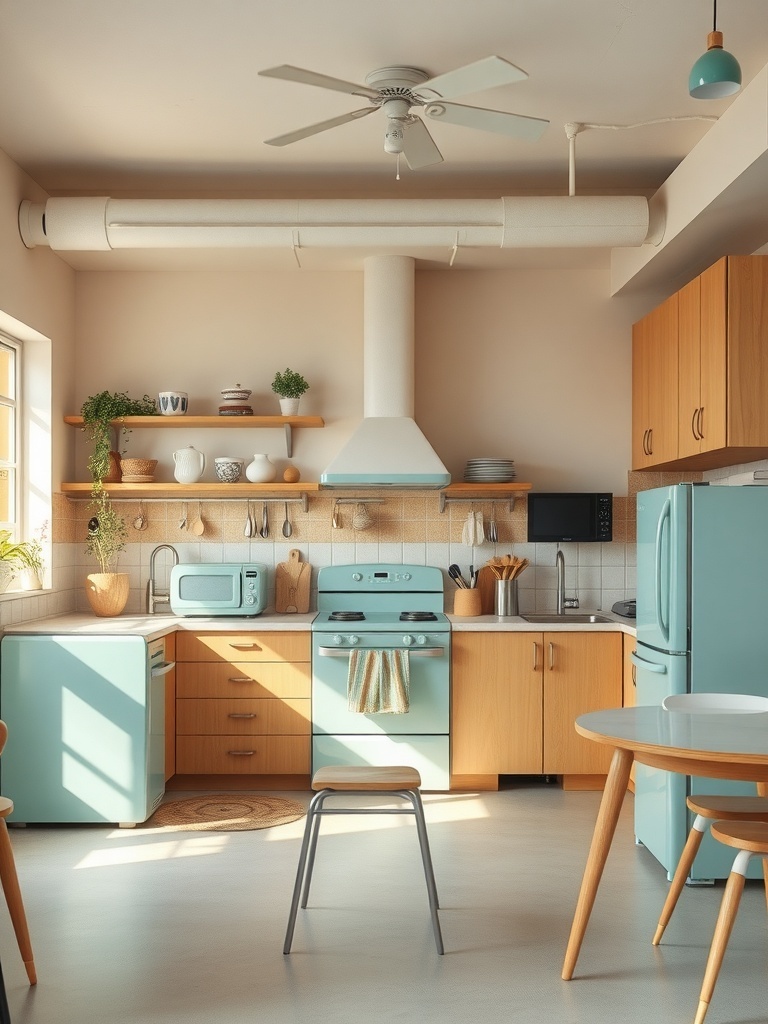
This kitchen is a charming nod to the past with its retro appliances and warm wood accents. The soft mint green adds a playful touch, making the space feel inviting and fun. It’s a perfect blend of vintage style and modern functionality, ideal for anyone who loves a cozy cooking environment.
Creative Use of Space in Small Open Kitchens
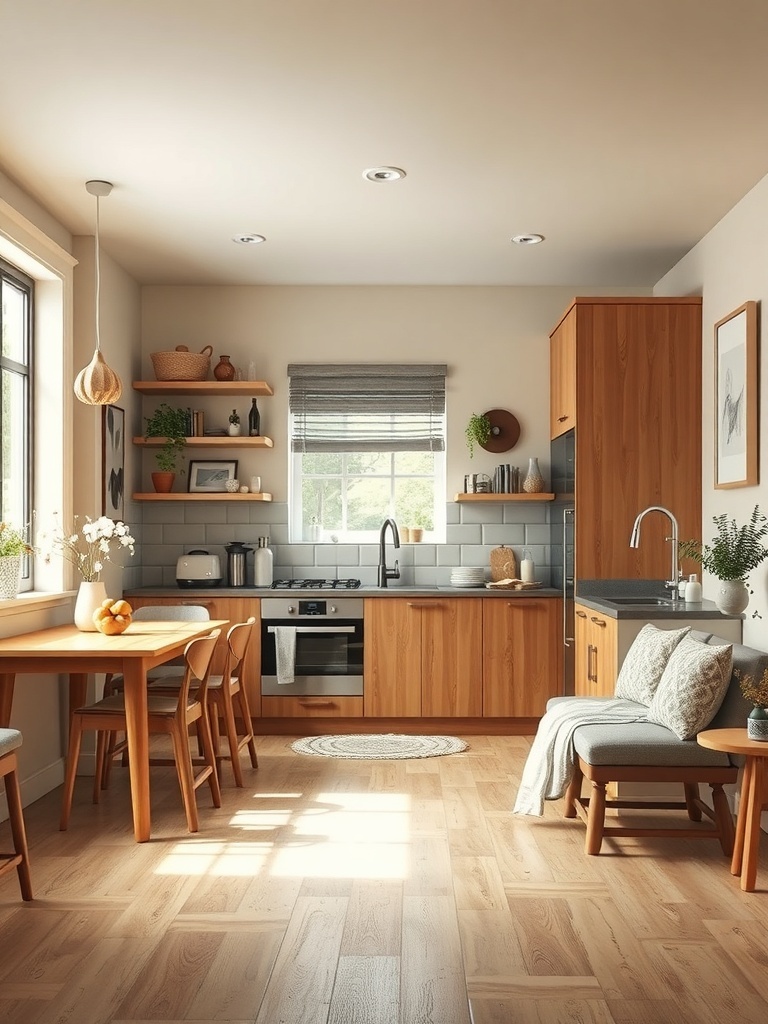
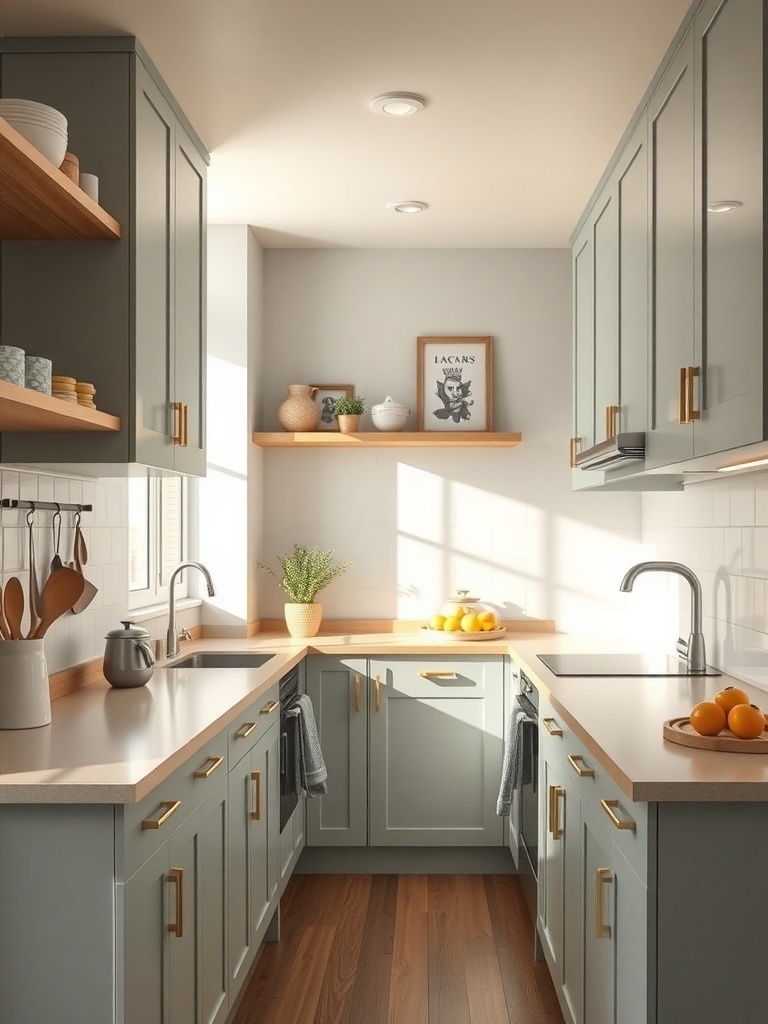
Small open kitchens can be both stylish and functional. Using light colors and smart storage solutions can make the space feel larger and more inviting. A cozy dining area can also enhance the kitchen’s charm while maximizing every inch available.
Zen-Inspired with Natural Materials
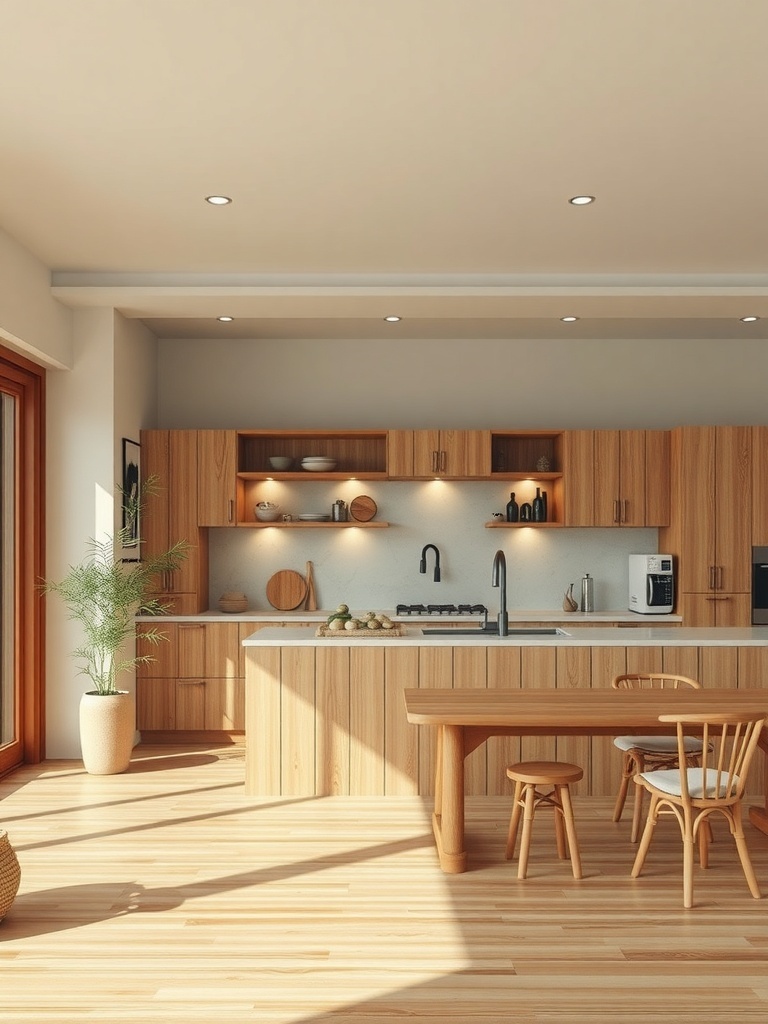
This kitchen embraces a calm vibe with its natural wood finishes and soft lighting. The warm tones create a welcoming space that feels both cozy and open. Incorporating plants adds a touch of life, making it a perfect spot for relaxation and cooking.
Artistic Flair with Unique Decor
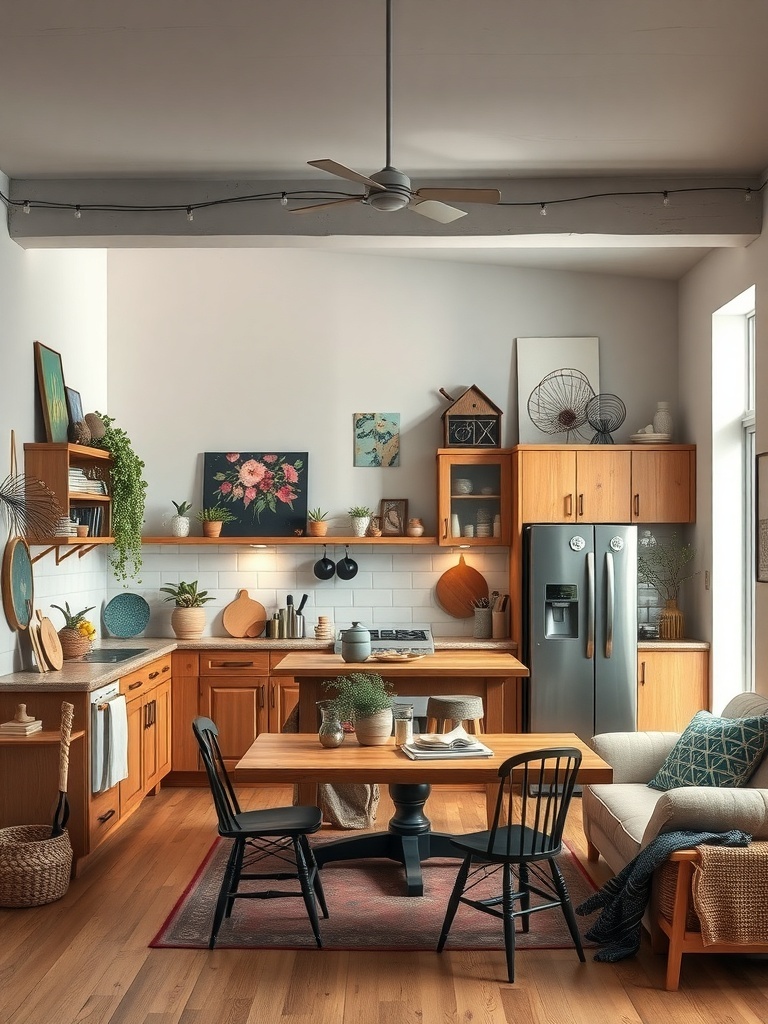
An open kitchen can really shine with some unique decor. Think about adding colorful artwork or quirky plants to make the space feel lively. Mixing textures and styles can create a cozy vibe that invites everyone to gather around.
Family-Friendly Layout with Ample Storage
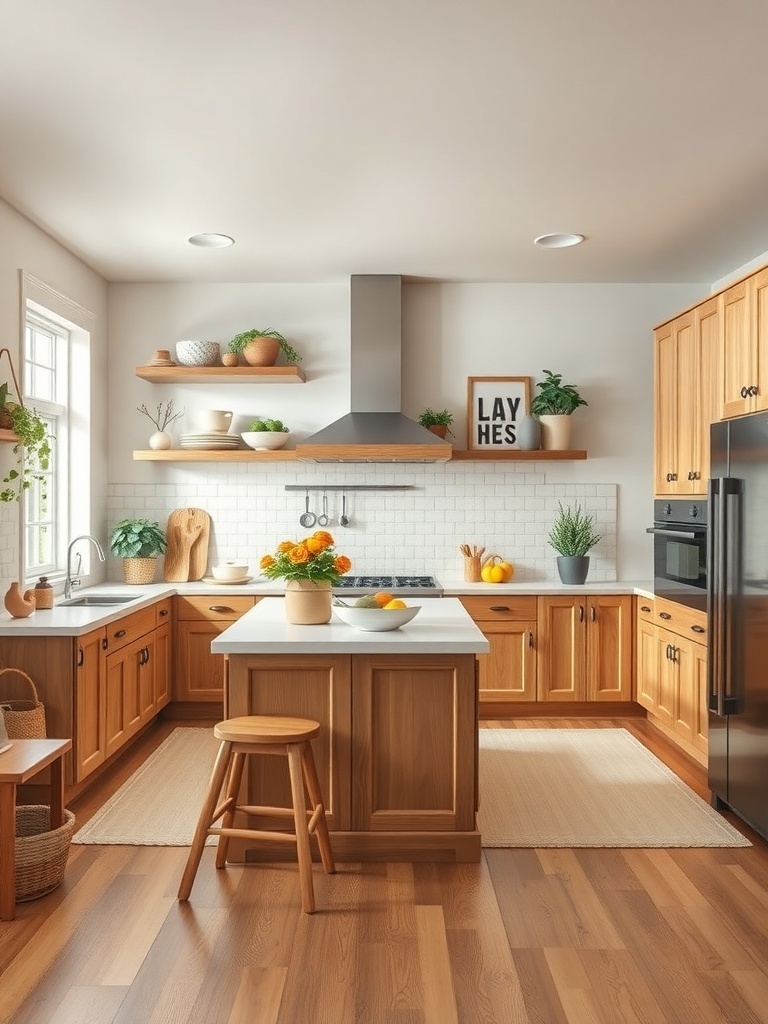
An open kitchen layout can be a great fit for families. With plenty of storage options, you can keep everything organized and within reach. This makes cooking and clean-up a breeze, allowing you to spend more time enjoying meals together.
Urban Kitchen with Smart Technology
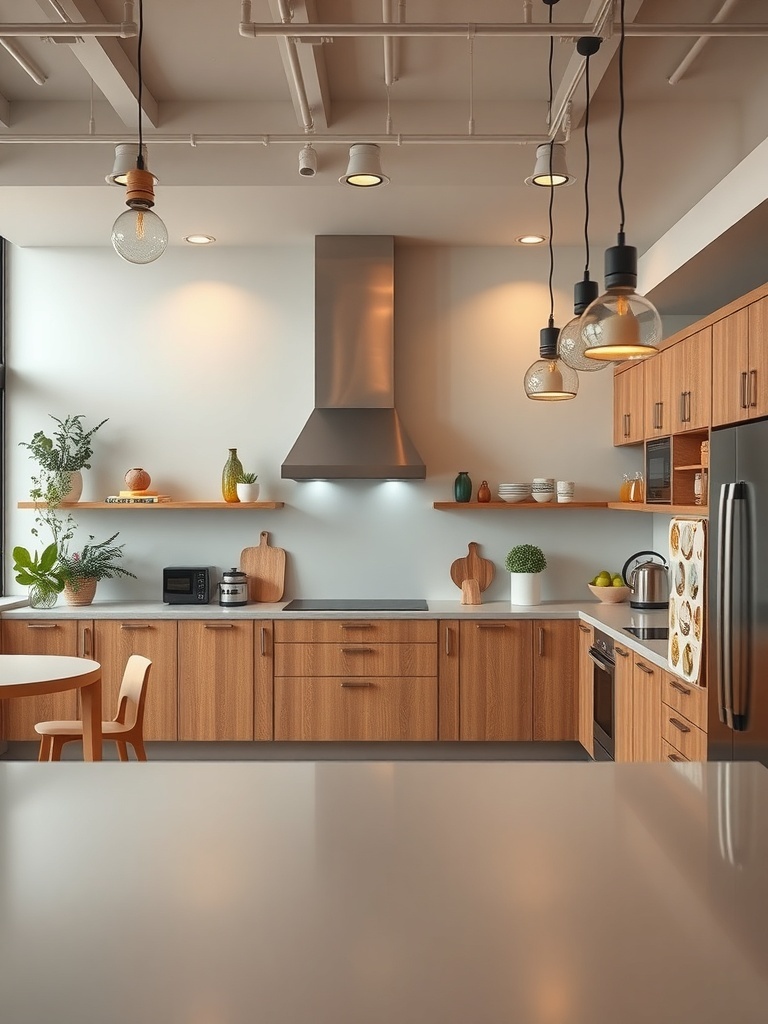
This urban kitchen showcases a sleek design with smart technology integrated seamlessly. The warm wooden cabinets and modern appliances create a cozy yet stylish vibe. With smart features, cooking and entertaining become effortless and fun!
Luxe Open Kitchen with High-End Finishes
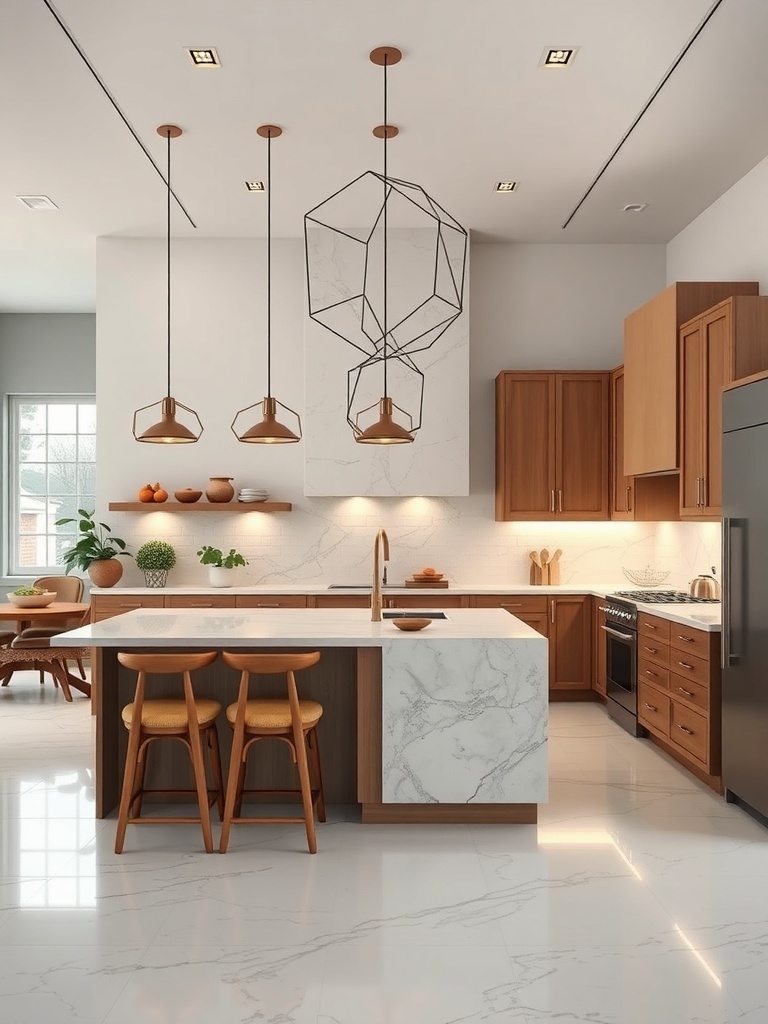
This open kitchen layout shines with its high-end finishes and sleek design. The combination of rich wood cabinetry and elegant marble countertops creates a warm yet sophisticated vibe. Stylish lighting fixtures add a modern touch, making this space perfect for both cooking and entertaining.
Sophisticated Black and White Palette
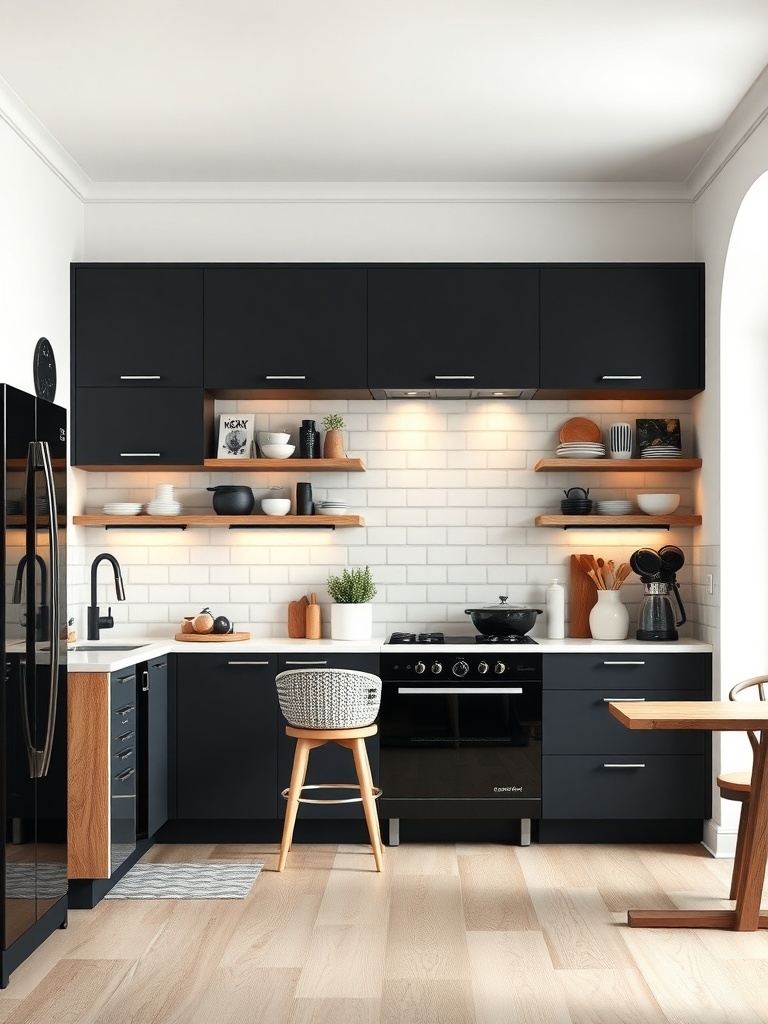
A black and white kitchen creates a sleek and modern vibe. The contrast between dark cabinets and light countertops adds depth and interest. This design is perfect for those who appreciate a clean and stylish look in their cooking space.
Scandinavian Simplicity and Functionality
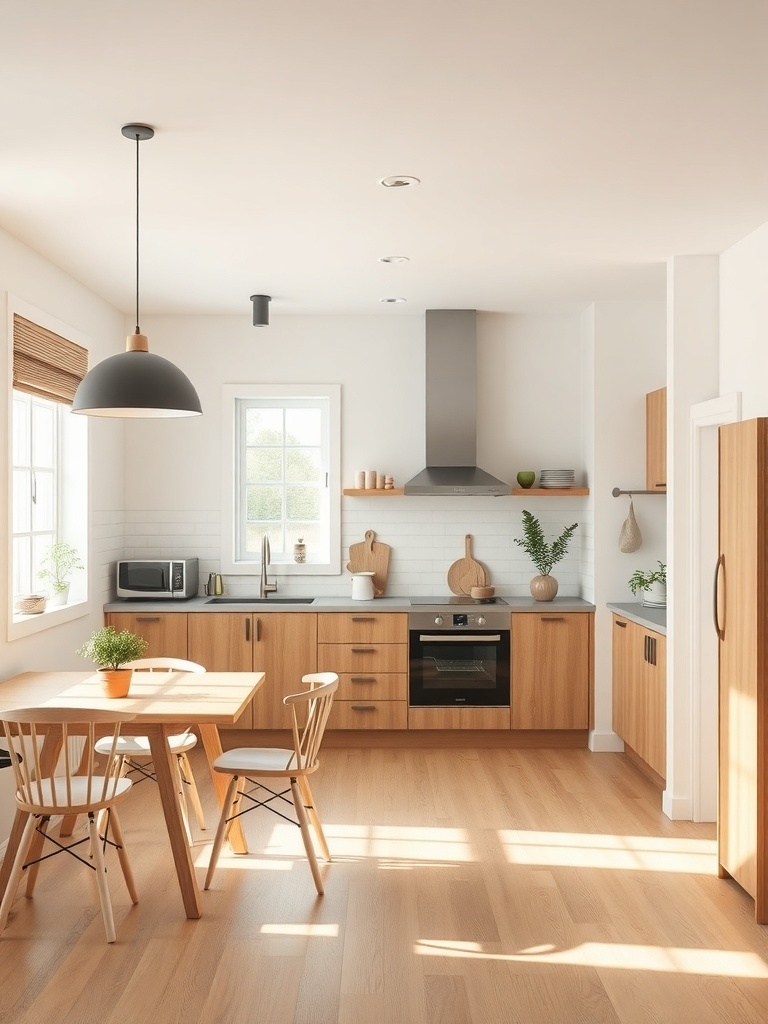
Scandinavian kitchens shine with their clean lines and natural materials. The light wood and neutral tones create a warm and inviting space. This design focuses on functionality, making cooking and entertaining a breeze.
Sophisticated Gray Tones
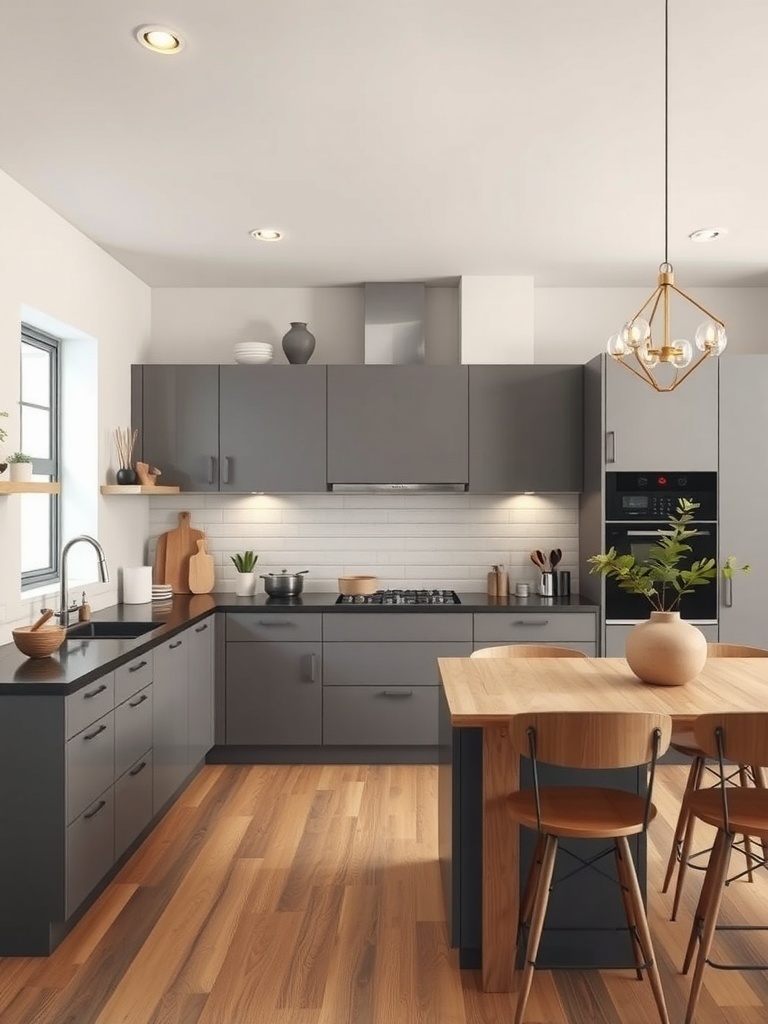
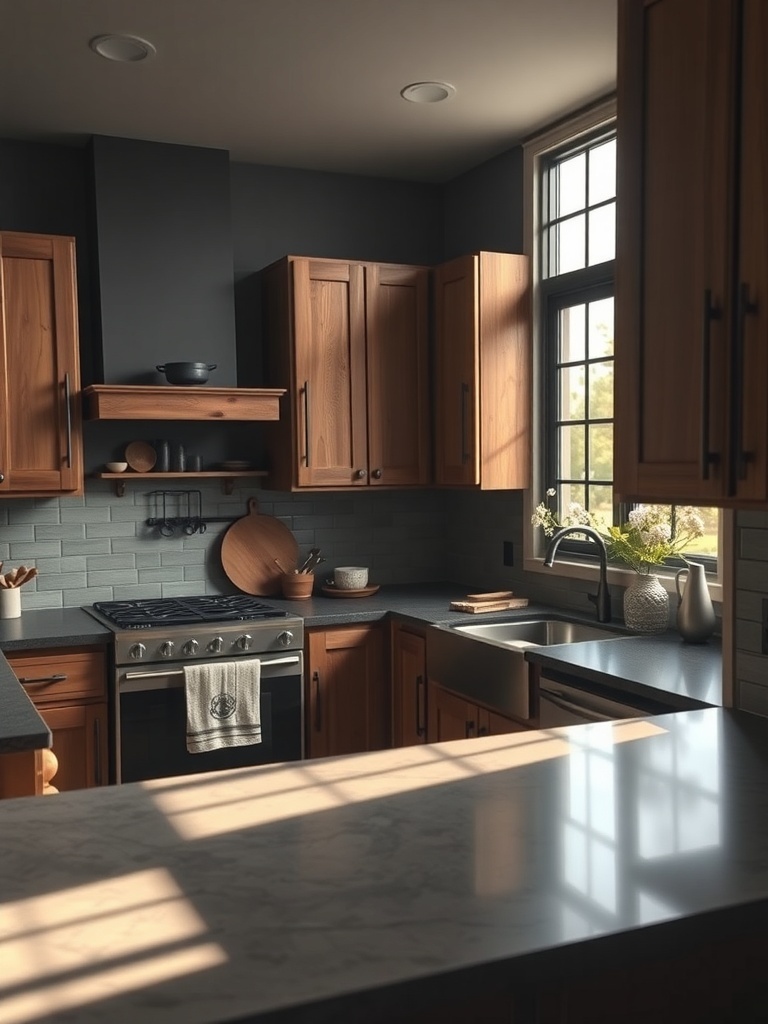
Gray tones in the kitchen create a sleek and modern vibe. Pairing dark cabinets with warm wood accents adds depth and warmth to the space. This combination makes the kitchen feel inviting while maintaining a chic look.
Flexible Space for Entertaining
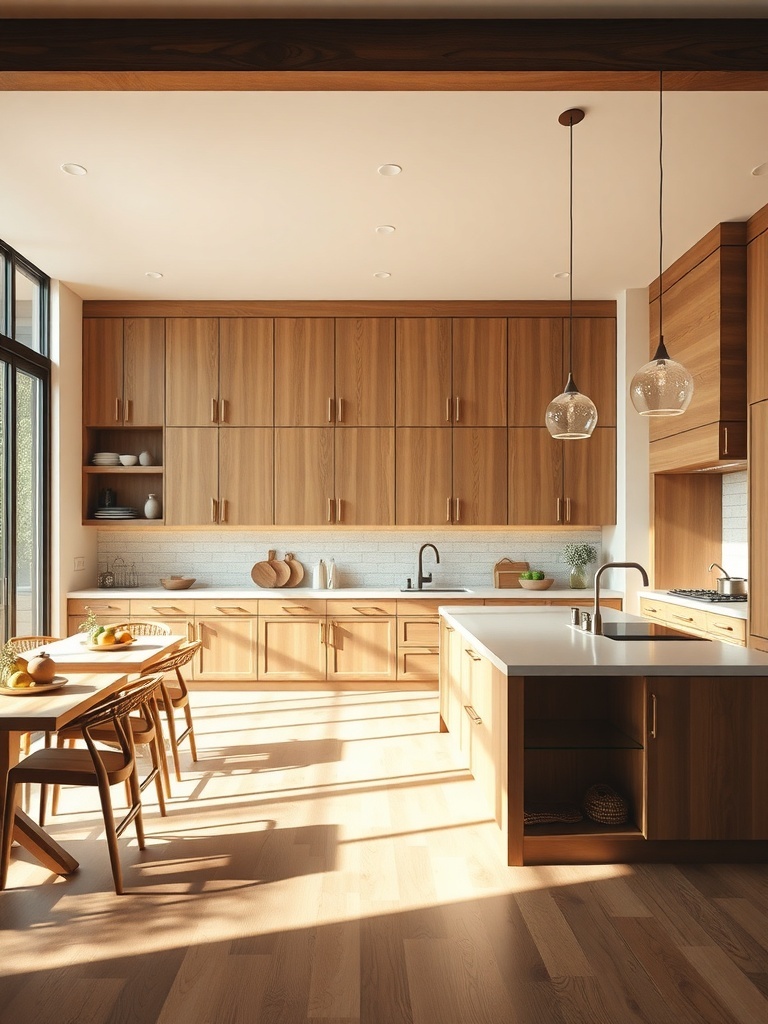
An open kitchen layout creates a welcoming space for gatherings. With a large island and ample seating, friends and family can easily mingle while enjoying delicious food. This design makes cooking feel less isolated and more like a fun group activity.
Charming Mediterranean Influence
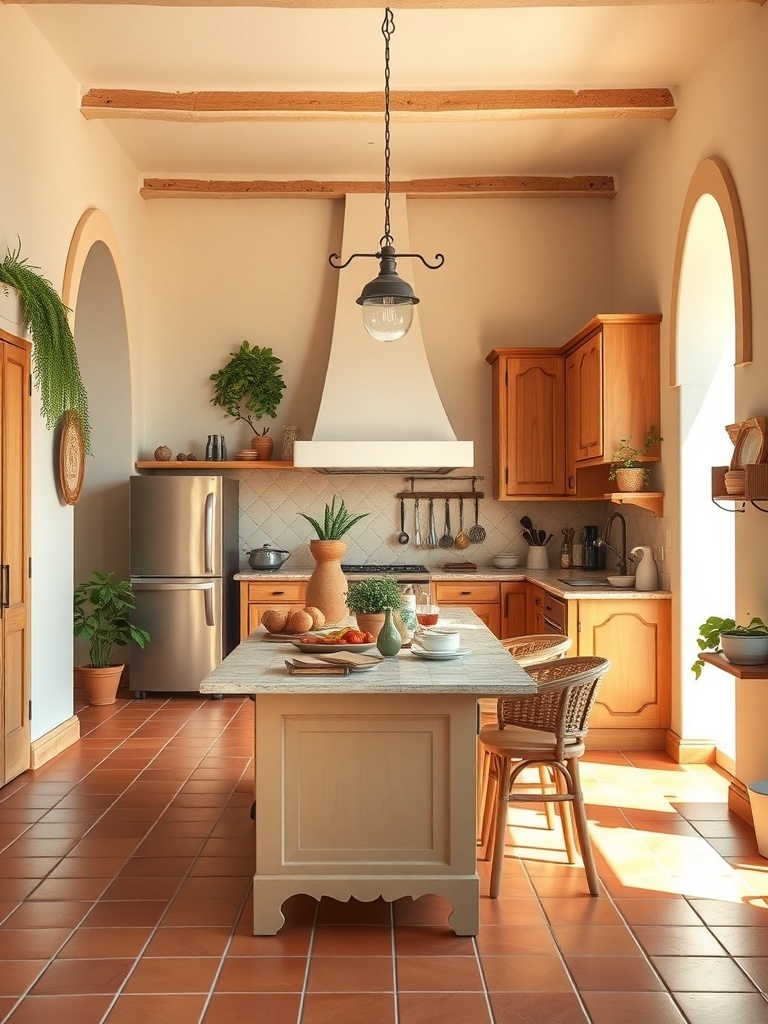
A Mediterranean kitchen brings warmth and character to your home. With its earthy tones, wooden accents, and inviting layout, it creates a cozy space for cooking and gathering. The use of natural materials and open designs makes it perfect for enjoying meals with family and friends.
Culinary Haven for Food Enthusiasts
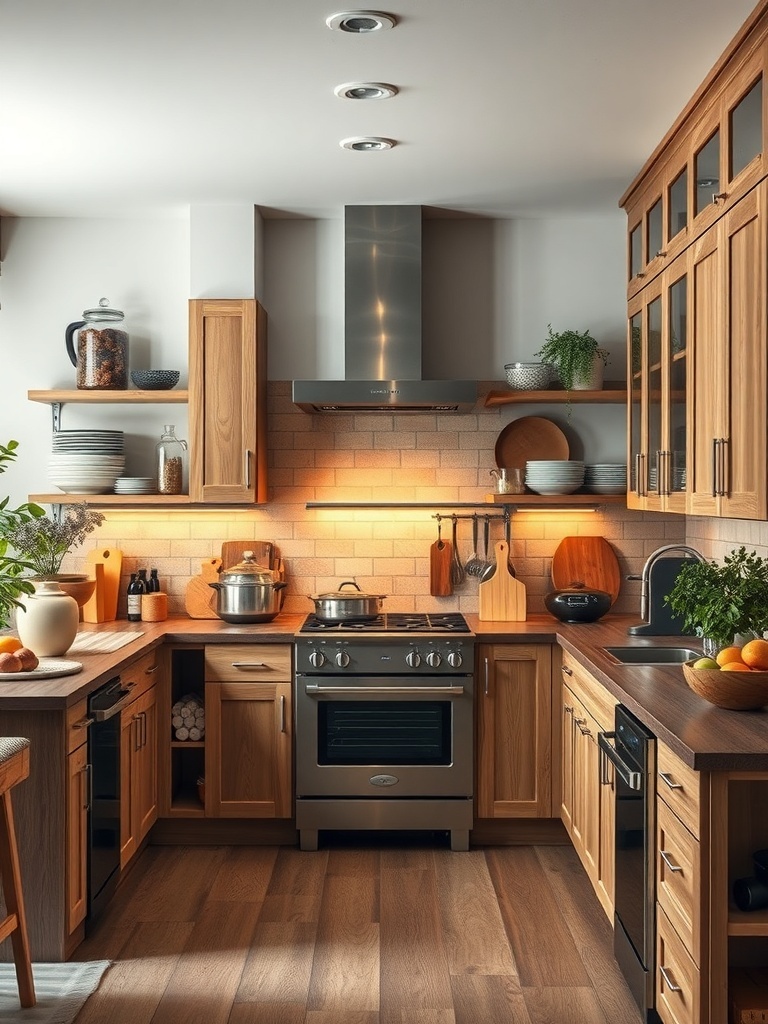
An open kitchen layout can be a dream come true for anyone who loves to cook. With plenty of space and natural light, it makes meal prep feel more enjoyable and social. You can easily chat with friends or family while whipping up your favorite dishes, turning cooking into a fun experience.
Bold Geometric Patterns
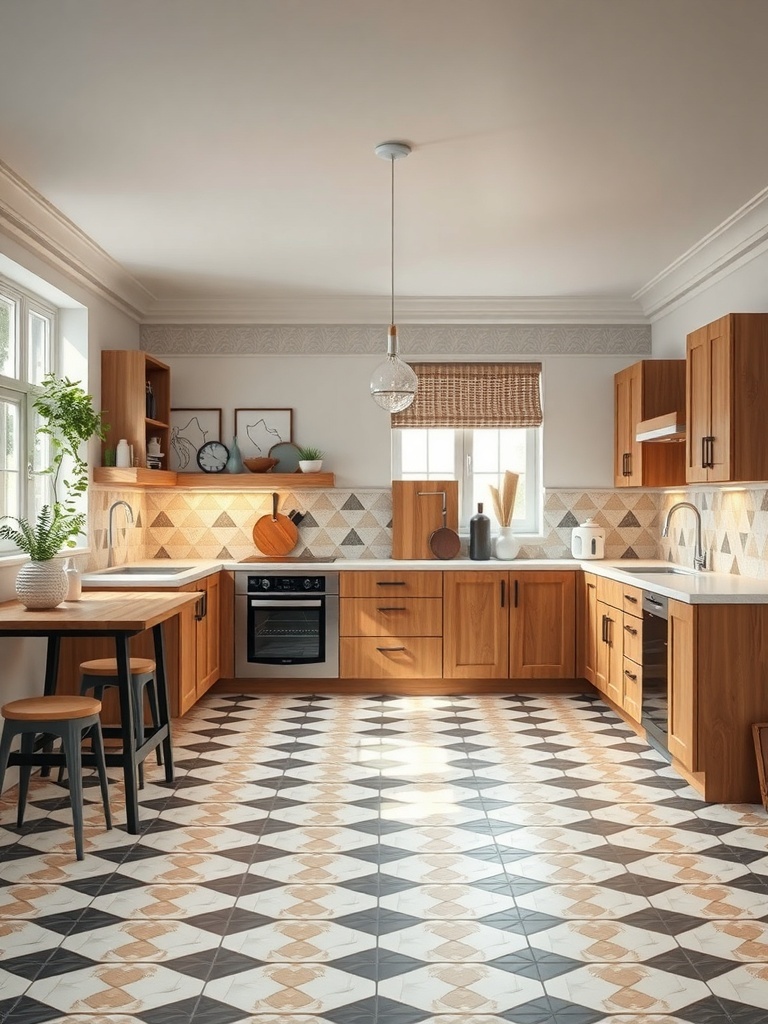
Geometric patterns can really bring a kitchen to life. They add a fun twist to the overall design while keeping things modern. Whether it’s on the floor or the backsplash, these patterns create a striking visual that draws the eye.
Seamless Indoor-Outdoor Flow
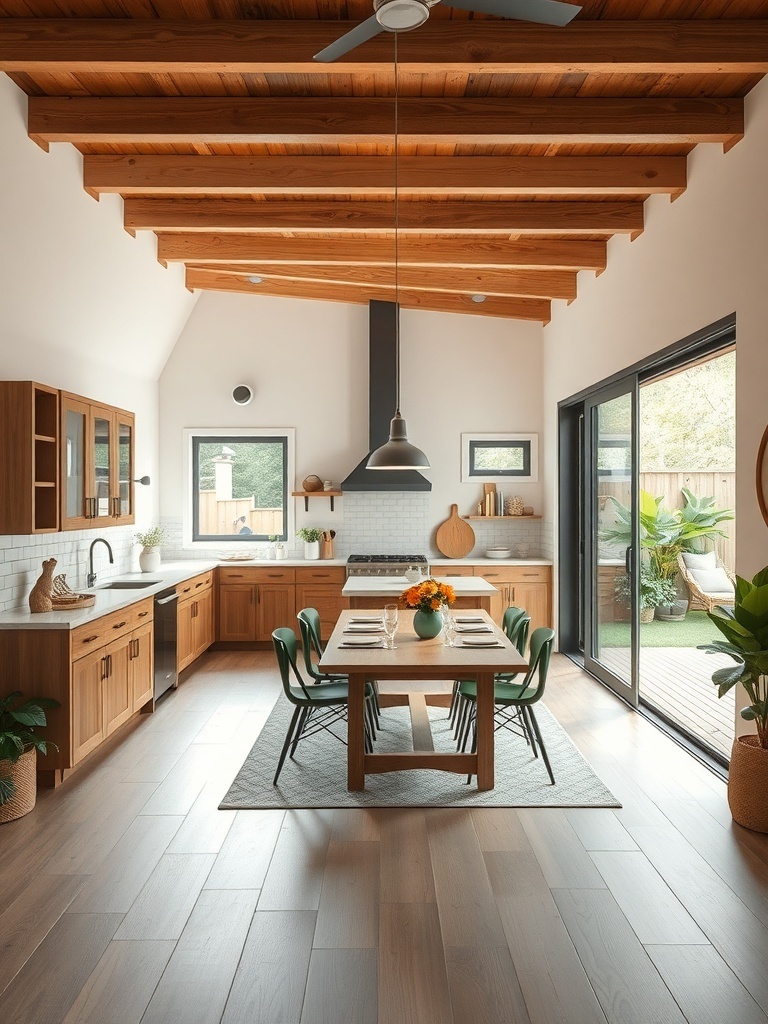
An open kitchen that flows into the outdoor space creates a welcoming vibe. Large glass doors can connect your kitchen to a patio or garden, making it easy to enjoy fresh air while cooking. This setup is perfect for gatherings, allowing everyone to mingle inside and out without missing a beat.
Dynamic Layout with Multi-Functional Zones
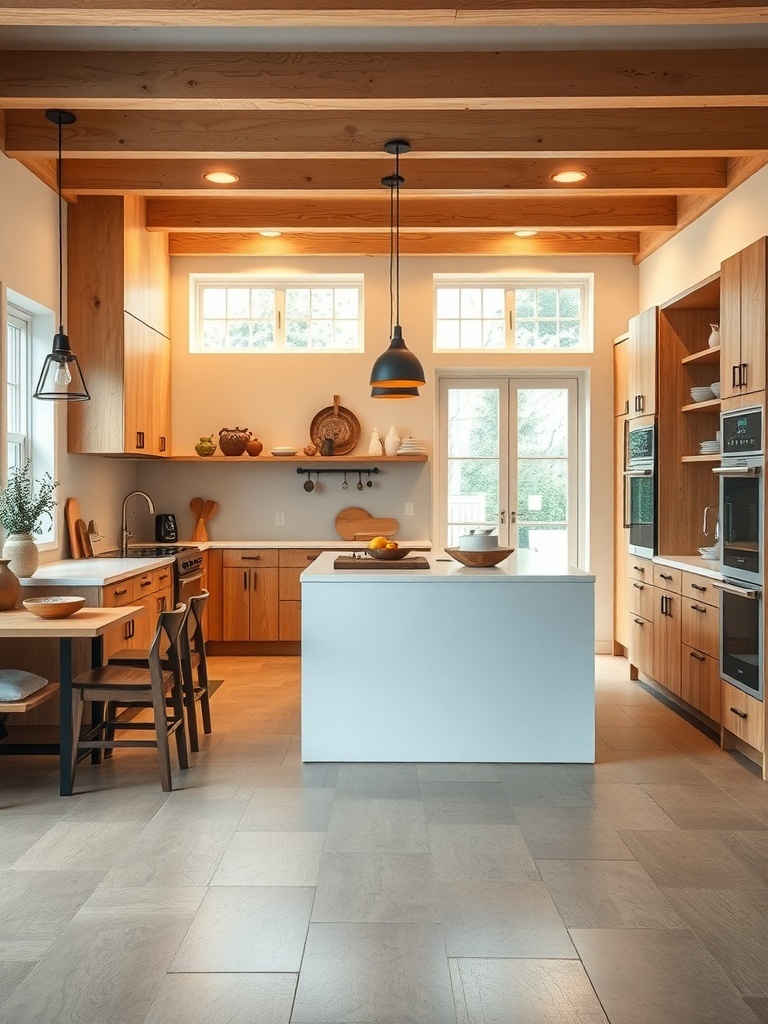
This kitchen layout is all about creating spaces that serve multiple purposes. The open design allows for cooking, dining, and socializing all in one area, making it perfect for gatherings. With smart storage solutions and a central island, everything you need is within reach, keeping the vibe relaxed and inviting.