Small kitchens can pose a unique set of challenges, but they also offer endless opportunities for creativity and organization. If you’re looking to maximize your space without sacrificing style, this list of 19 small kitchen ideas is here to inspire you. From clever storage solutions to smart layout tweaks, these practical tips will help transform your kitchen into a functional and inviting space.
Multi-Functional Furniture
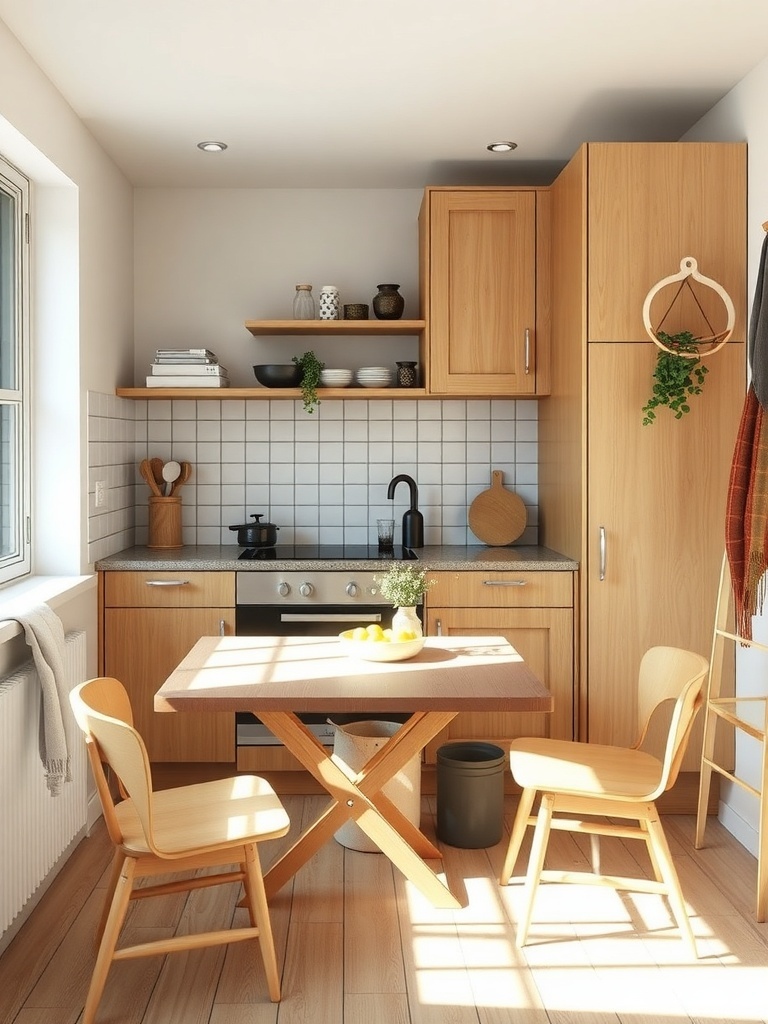
In a small kitchen, every piece of furniture counts. Multi-functional furniture is a smart way to maximize space while keeping things stylish. The image shows a cozy kitchen with a lovely folding table and simple chairs. This setup is perfect for meals or extra prep space.
The folding table can be tucked away when not in use, freeing up room for movement. It’s a great option for those who love to cook but might not have a lot of space. The light wood finish adds warmth, making the kitchen feel inviting.
Storage is also key in small kitchens. The cabinets above the counter provide a place for dishes and cooking essentials, keeping the area tidy. Using open shelves can also help display beautiful dishware or plants, adding a personal touch.
Overall, multi-functional furniture like this folding table and smart storage solutions can transform a small kitchen into a practical and enjoyable space.
Using Mirrors to Create Illusion
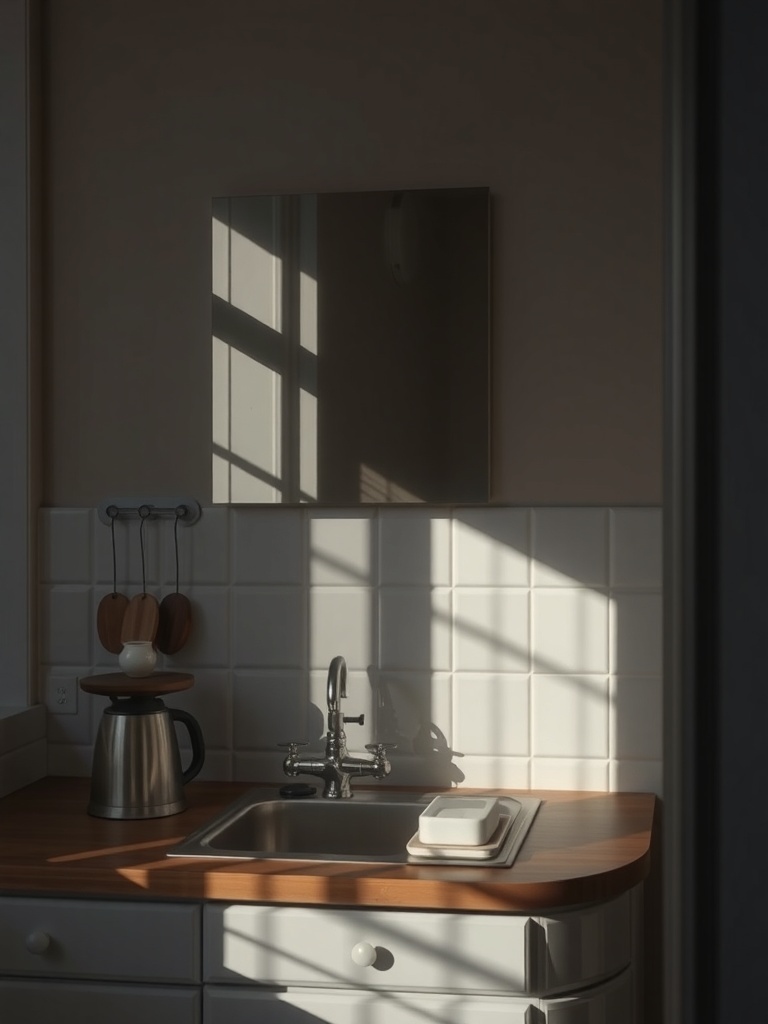
Mirrors can work wonders in small kitchens. They reflect light and create a sense of space that makes the area feel larger. In the image, a simple mirror hangs above the sink, catching the sunlight streaming in. This not only brightens the room but also adds depth.
When you place a mirror strategically, it can bounce light around, making the kitchen feel more open and airy. The reflection of the light enhances the overall vibe, giving a cozy yet spacious feel. This is especially helpful in smaller kitchens where every inch counts.
Consider using mirrors in various shapes and sizes to add character. A well-placed mirror can become a focal point, drawing the eye and making the kitchen feel inviting. It’s a simple trick that can transform your cooking space into a stylish and functional area.
Light Color Palettes for Brightness
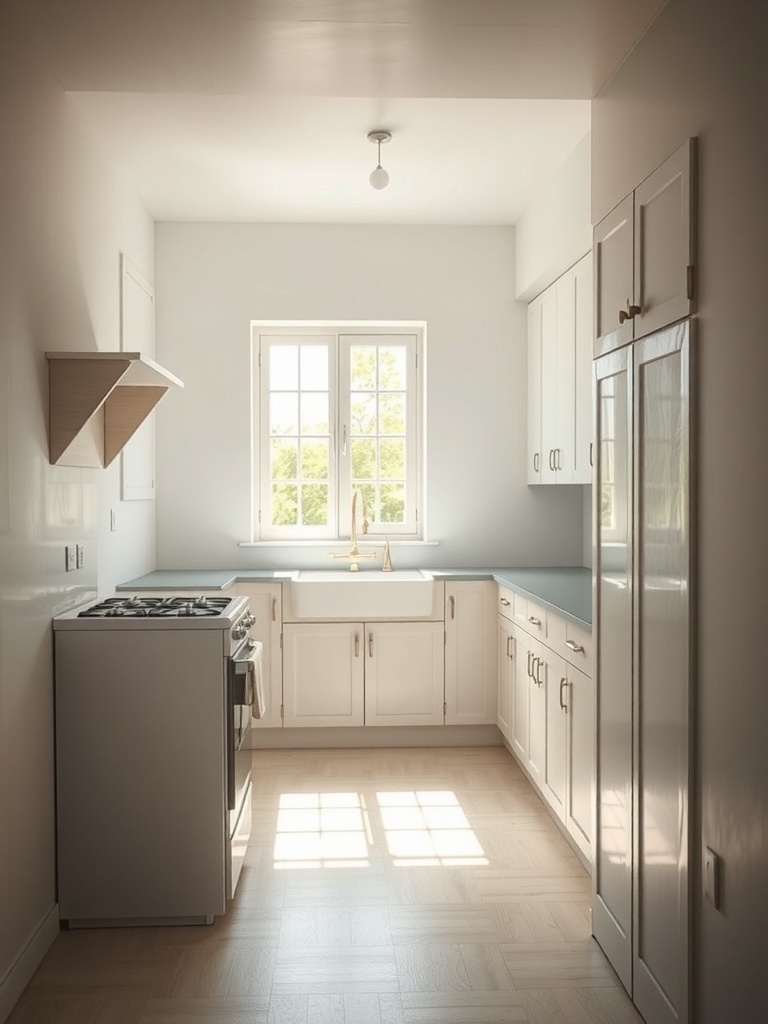
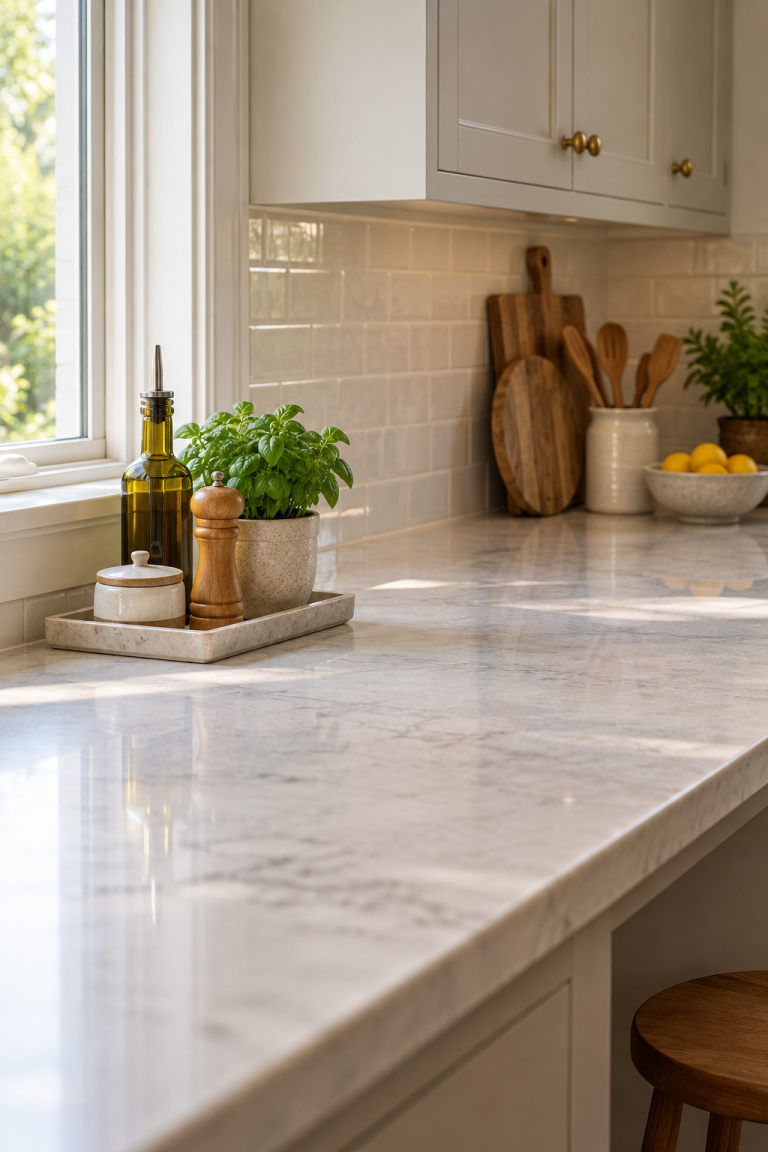
Using light colors in a small kitchen can make the space feel larger and more inviting. The image showcases a kitchen with soft white cabinetry and a light countertop, which reflects natural light beautifully. This creates a bright and airy atmosphere, perfect for cooking and gathering.
The large window allows sunlight to flood in, enhancing the overall brightness of the room. Choosing light colors, like soft whites or pale pastels, can help create a seamless flow, making the kitchen feel more open. This is especially beneficial in smaller spaces where darker colors can sometimes feel cramped.
Incorporating light colors also allows for easy pairing with various decor styles. Whether you prefer a modern look or a more rustic feel, light palettes can adapt to your preferences. The simplicity of the design in the image highlights how effective a clean, light color scheme can be in maximizing space and comfort.
Smart Use of Corner Cabinets
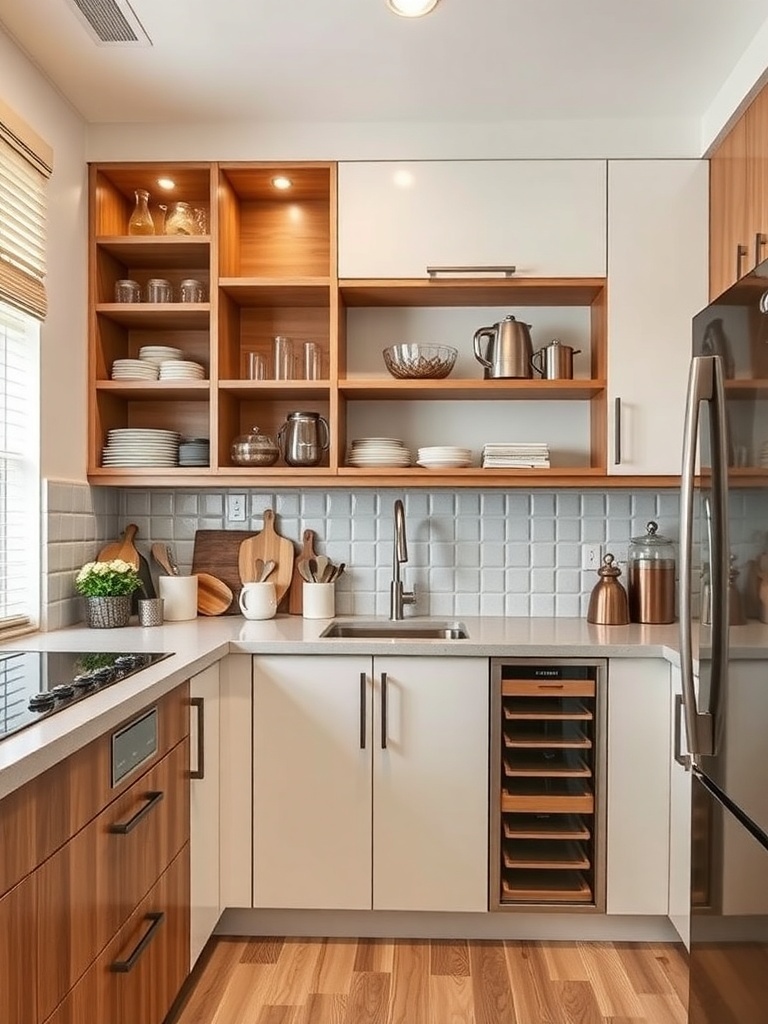
Corner cabinets can be a game changer in small kitchens. They make use of space that often goes unused, turning a tricky corner into a functional area. In the image, you can see a stylish corner cabinet that blends seamlessly with the rest of the kitchen. The open shelving allows for easy access to dishes and decorative items, adding a personal touch.
The design is both practical and visually appealing. The combination of wood and white finishes creates a warm yet modern look. This setup encourages organization, making it simple to find what you need while cooking. Plus, the lighting inside the cabinet highlights the items displayed, making the kitchen feel inviting.
Incorporating corner cabinets can also help keep your kitchen clutter-free. By storing frequently used items within reach, you can maintain a clean countertop. This design choice is perfect for anyone looking to maximize their kitchen’s potential without sacrificing style.
Maximizing Vertical Space with Shelving
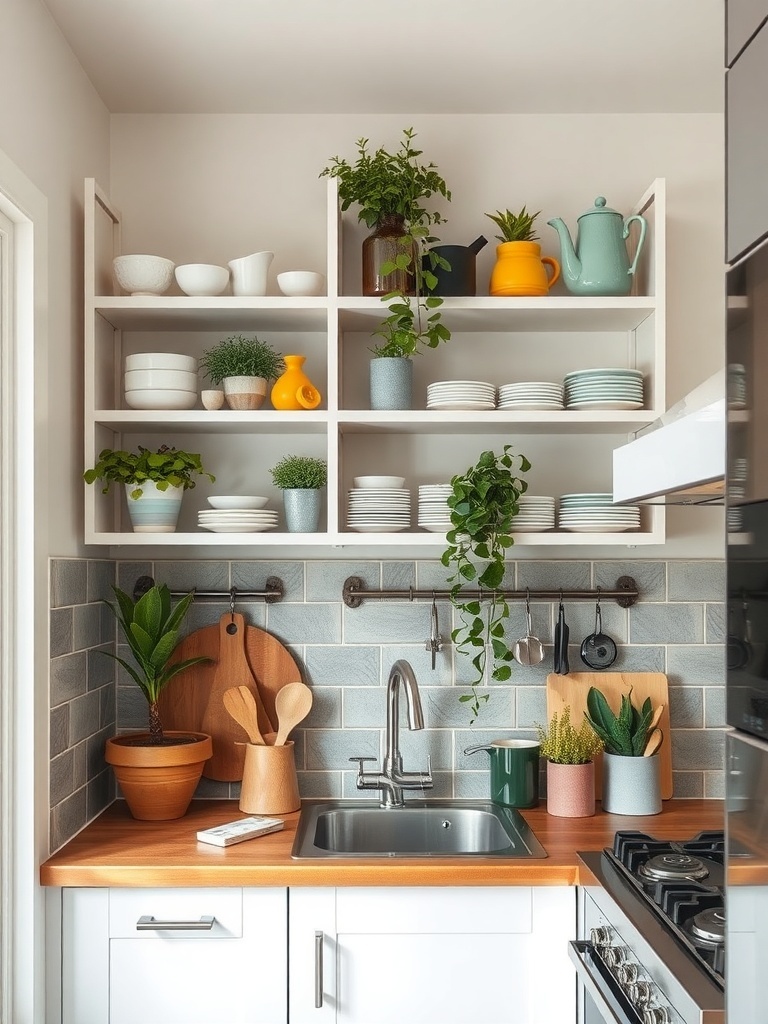
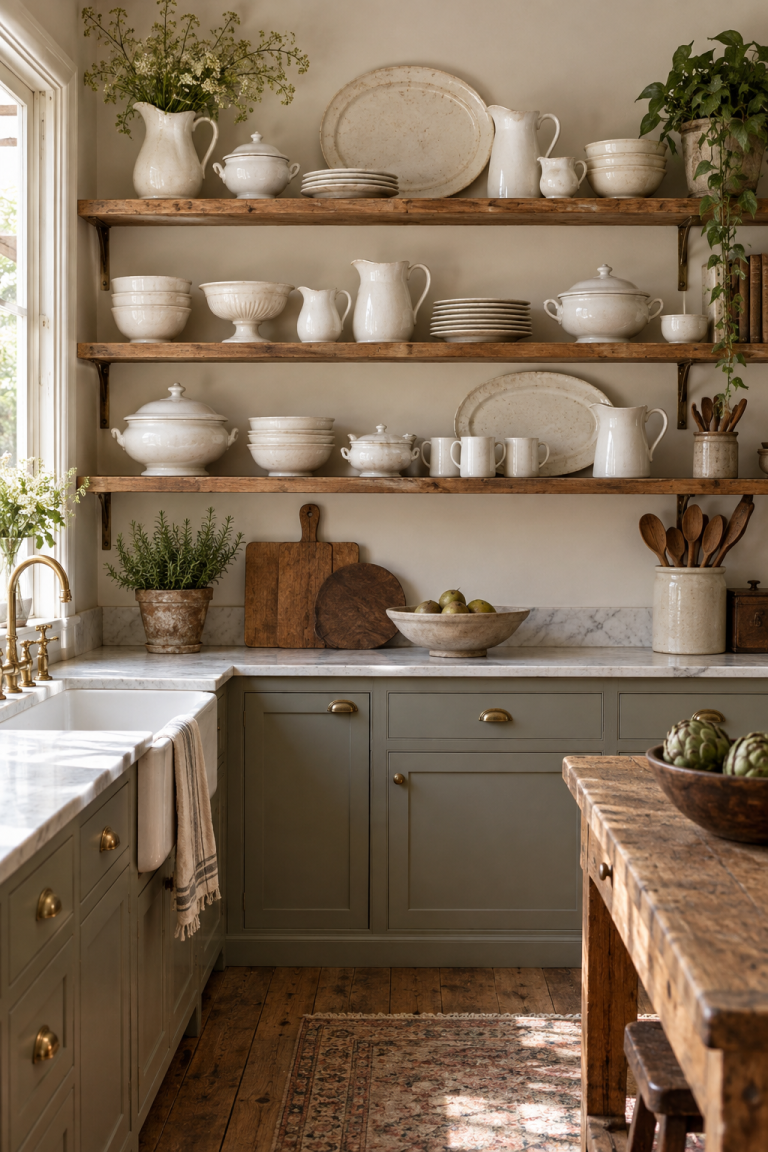
In small kitchens, every inch counts. One of the best ways to make use of limited space is by installing shelves. The image shows a lovely setup where open shelving is used to display dishes, plants, and colorful kitchenware. This not only saves space but also adds a personal touch to the kitchen.
Open shelves allow you to keep frequently used items within reach. You can easily grab a plate or a mug without rummaging through cabinets. The arrangement in the image shows a mix of practical items and decorative pieces, creating a balanced look.
Adding plants to your shelves brings life into the kitchen. The greenery not only looks good but can also improve air quality. The combination of pots and kitchenware creates a warm and inviting atmosphere.
Using vertical space effectively can make a small kitchen feel larger. By drawing the eye upward, you create an illusion of height. This clever trick can transform your cooking area into a stylish and functional space.
Incorporating a Kitchen Island
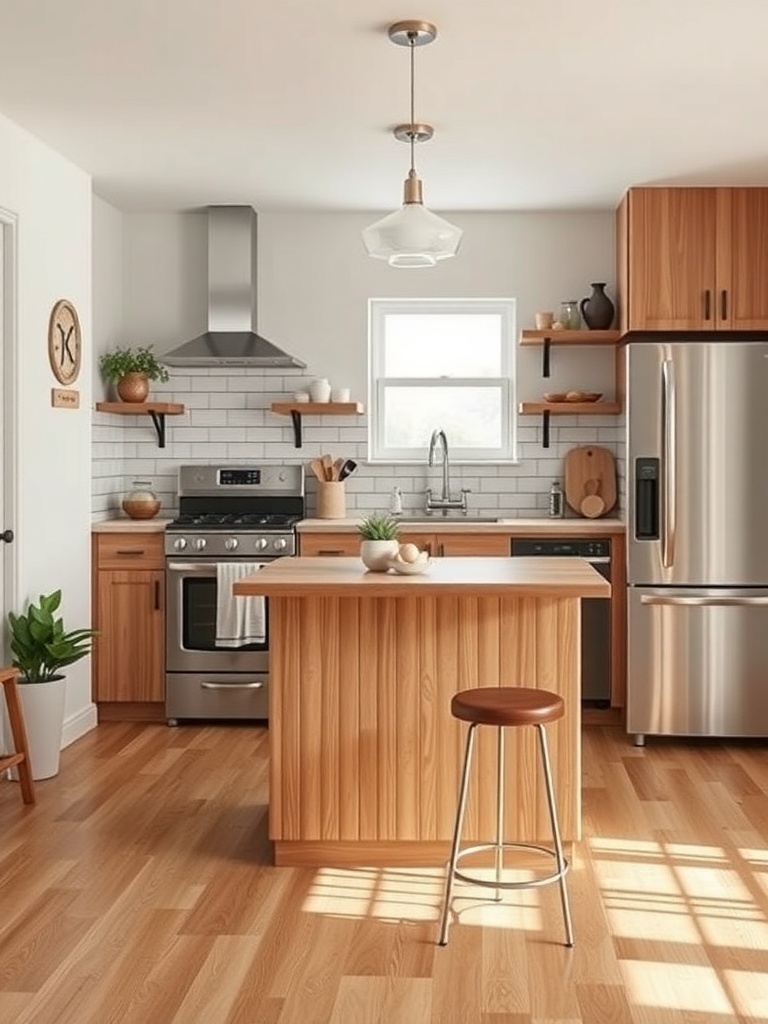
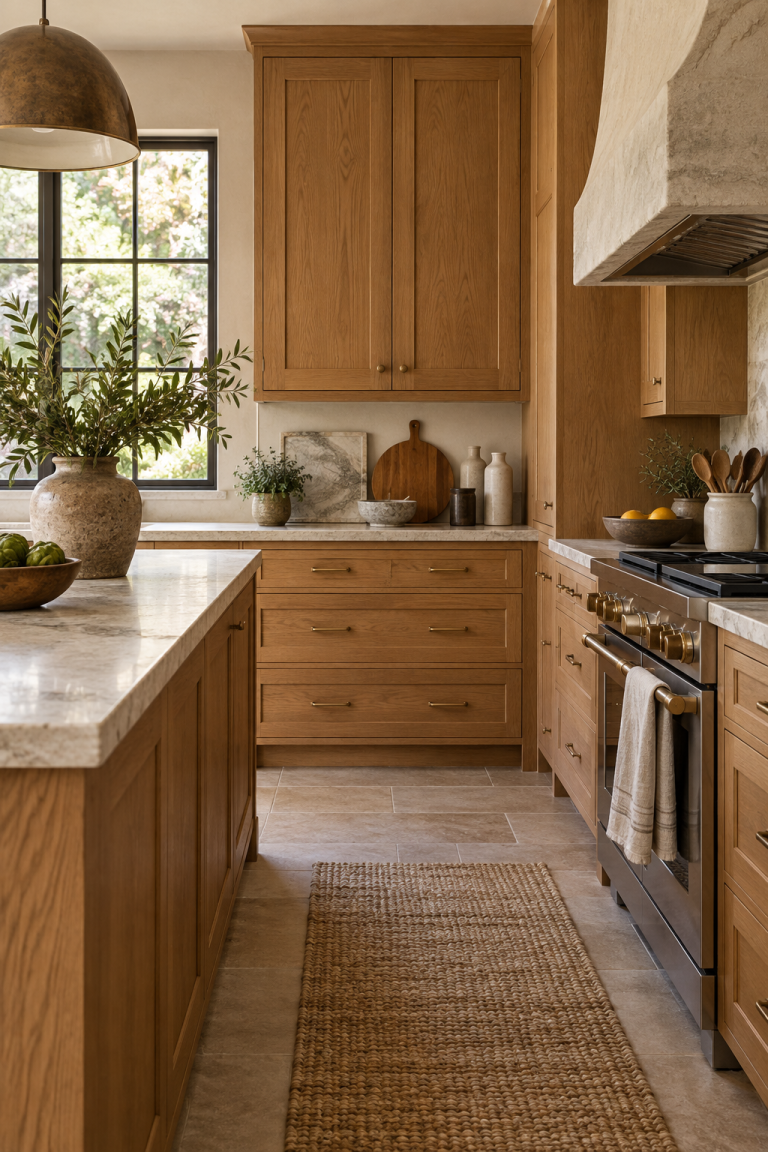
A kitchen island can be a fantastic addition to any small kitchen. It not only provides extra counter space but also serves as a gathering spot for family and friends. In the image, you can see a beautiful wooden island that complements the overall design of the kitchen.
The island features a simple yet stylish design, making it a perfect fit for a cozy kitchen. It offers a place to prepare meals or enjoy a quick breakfast. The bar stool next to it invites you to sit down and relax while cooking or chatting with loved ones.
Having an island can also help with organization. You can use it to store kitchen essentials or display decorative items. This keeps your kitchen looking tidy and welcoming. The open shelves above the counter add to the charm, providing space for plants and kitchenware.
Overall, a kitchen island can transform a small space into a functional and inviting area. It’s a smart way to maximize your kitchen’s potential while adding a touch of style.
Compact Appliance Solutions
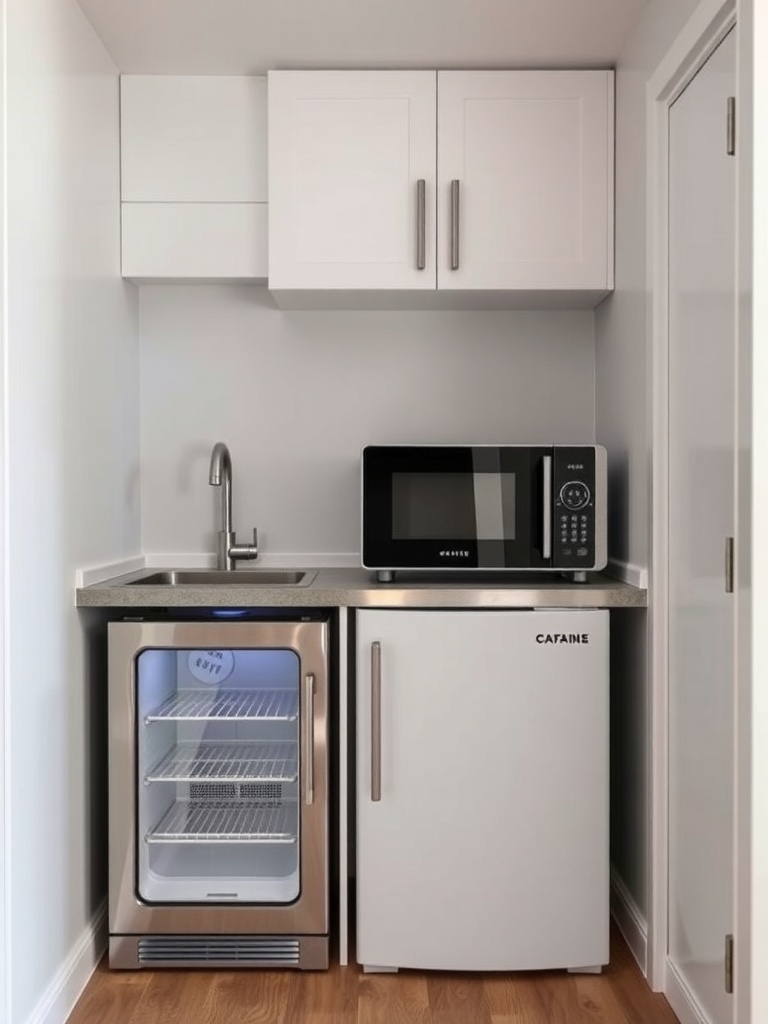
In a small kitchen, every inch counts. This image showcases a smart arrangement of compact appliances that fit perfectly into a limited space. You can see a sleek microwave, a stylish mini-fridge, and a small sink, all designed to maximize functionality without crowding the area.
The microwave is a must-have for quick meals, while the mini-fridge provides just enough storage for essentials. The sink adds convenience for washing up without taking up too much room. This setup proves that you don’t need a large kitchen to enjoy modern appliances.
Choosing compact appliances can really change how you use your kitchen. They can make cooking and cleaning easier, even in tight spots. Plus, they often come in various styles, allowing you to maintain a cohesive look in your kitchen.
Creative Storage Under the Sink
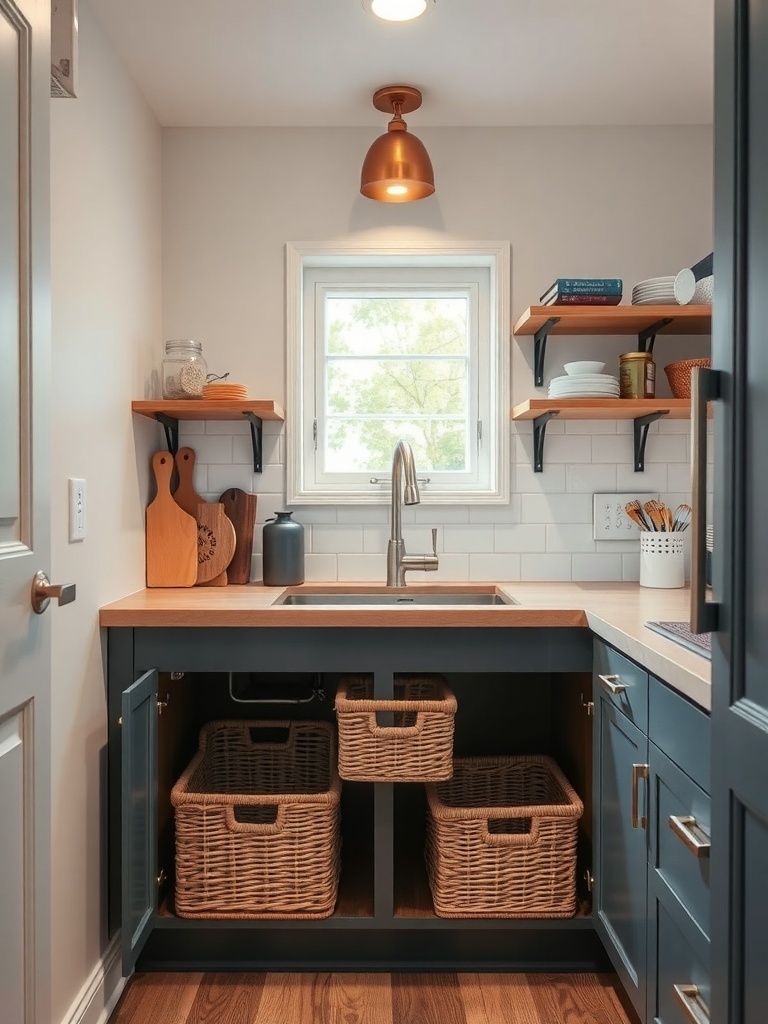
When it comes to small kitchens, every inch counts. The area under the sink is often overlooked, but it can be a treasure trove for storage solutions. In the image, we see a stylish setup that maximizes this space effectively.
The dark cabinetry contrasts beautifully with the light wood countertop, creating a modern look. Woven baskets are used to store cleaning supplies and other essentials, keeping everything organized and easily accessible. This not only declutters the space but also adds a touch of warmth and texture.
Above the sink, open shelves provide additional storage for dishes and utensils. This keeps frequently used items within reach while also showcasing your kitchenware. The combination of open and closed storage helps maintain a tidy appearance.
Lighting plays a key role too. The pendant light above the sink brightens the area, making it inviting and functional. Overall, this setup shows how creative storage under the sink can enhance both the look and practicality of a small kitchen.
Nesting Tables for Space Saving
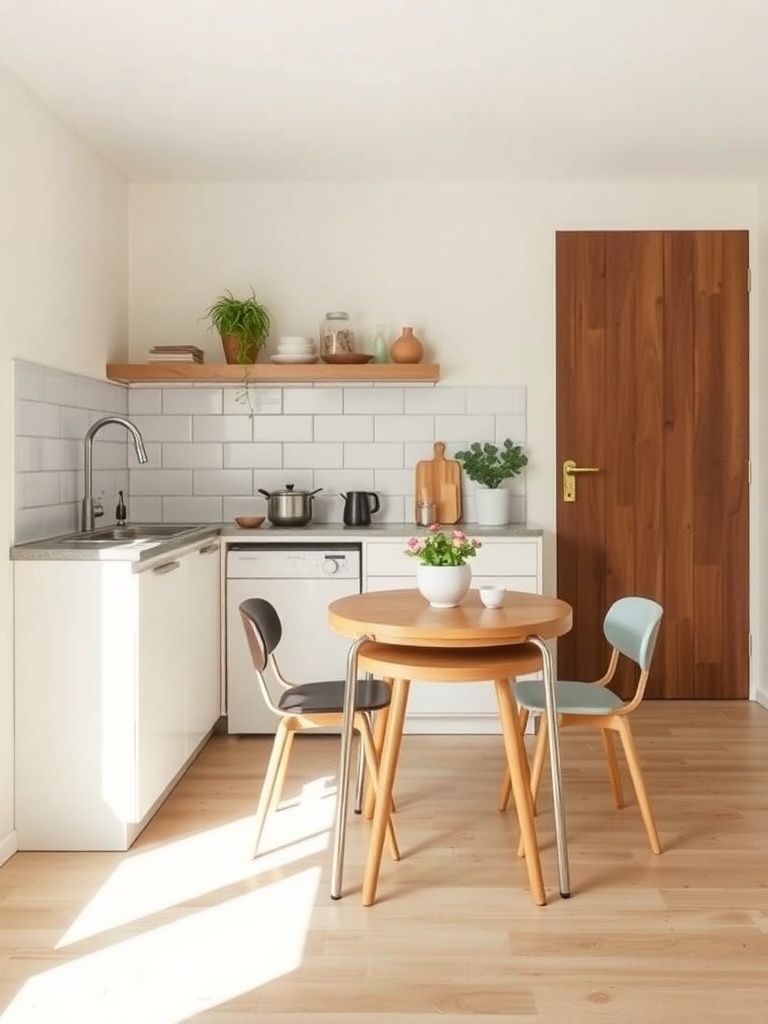
Nesting tables are a fantastic solution for small kitchens. They offer flexibility without taking up too much space. In the image, you can see a cozy kitchen setup featuring a round table with two colorful chairs. The design is simple yet functional, perfect for a small dining area.
When not in use, these tables can be stacked together, freeing up valuable floor space. This is especially handy in a kitchen where every inch counts. You can easily pull them out when guests arrive or when you need extra surface area for meal prep.
The light wood and clean lines in the kitchen create a warm and inviting atmosphere. The natural light streaming in enhances the overall feel, making it a pleasant spot for meals or casual gatherings. With nesting tables, you can enjoy the benefits of extra seating without cluttering your kitchen.
Using Wall Space for Utensil Storage
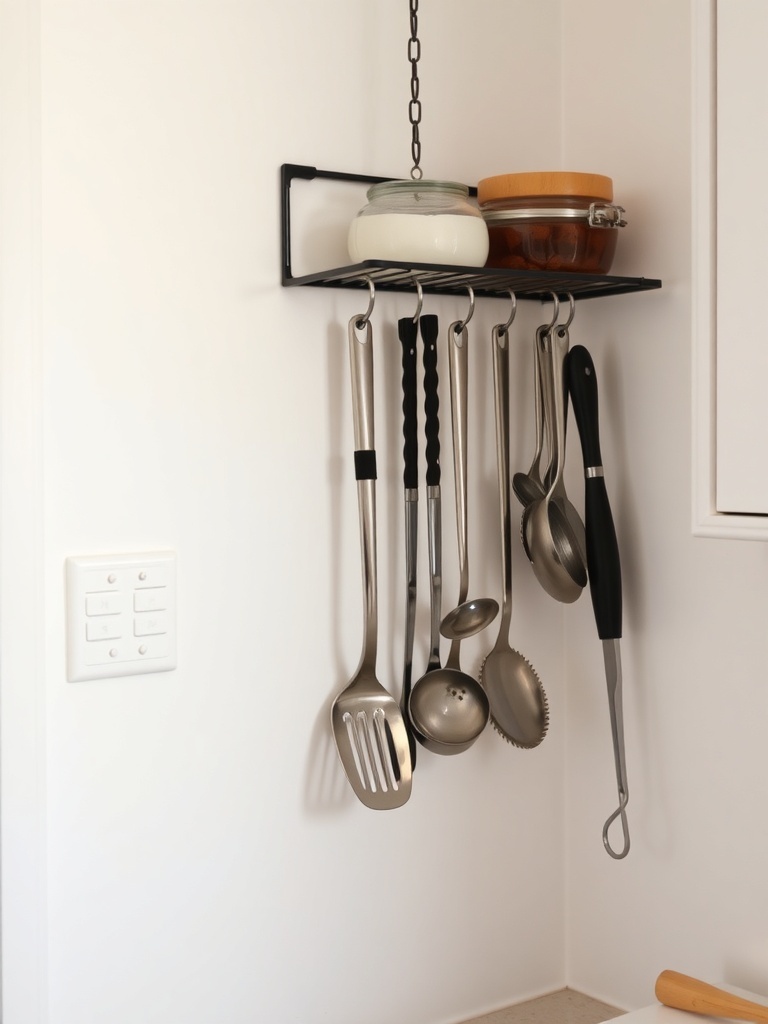
Maximizing wall space is a smart way to keep your kitchen organized. In the image, you can see a sleek wall-mounted rack that holds various utensils. This setup not only saves counter space but also makes your tools easily accessible.
The rack features a minimalist design, showcasing shiny stainless steel utensils that hang neatly. Above the utensils, there are a couple of jars, perfect for storing ingredients or small items. This combination of storage options adds both functionality and style to the kitchen.
Using wall space for utensil storage can transform a small kitchen into a more efficient workspace. It keeps everything within reach while adding a modern touch. Plus, it allows you to show off your favorite cooking tools!
Rolling Carts for Flexibility
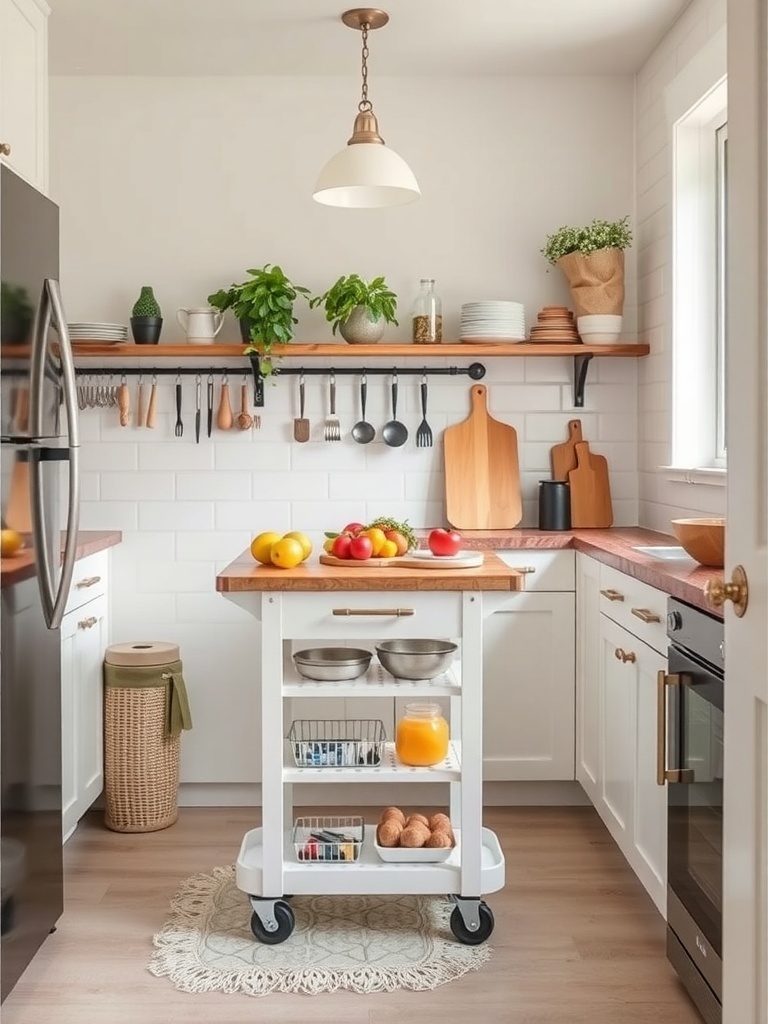
Rolling carts are a fantastic addition to any small kitchen. They offer extra storage and can be moved around easily, making them perfect for tight spaces. The image shows a charming white rolling cart with a wooden top, filled with fresh fruits and kitchen essentials.
This cart not only serves as a workspace but also keeps everything organized. You can store bowls, jars, and even some baked goods on the lower shelves. The wheels allow you to roll it wherever you need it, whether it’s for meal prep or serving guests.
Incorporating a rolling cart can transform your kitchen experience. It adds flexibility and can be styled to match your kitchen decor. Plus, it’s a great way to keep your kitchen tidy while still having everything you need at your fingertips.
Open Concept Layout for Flow
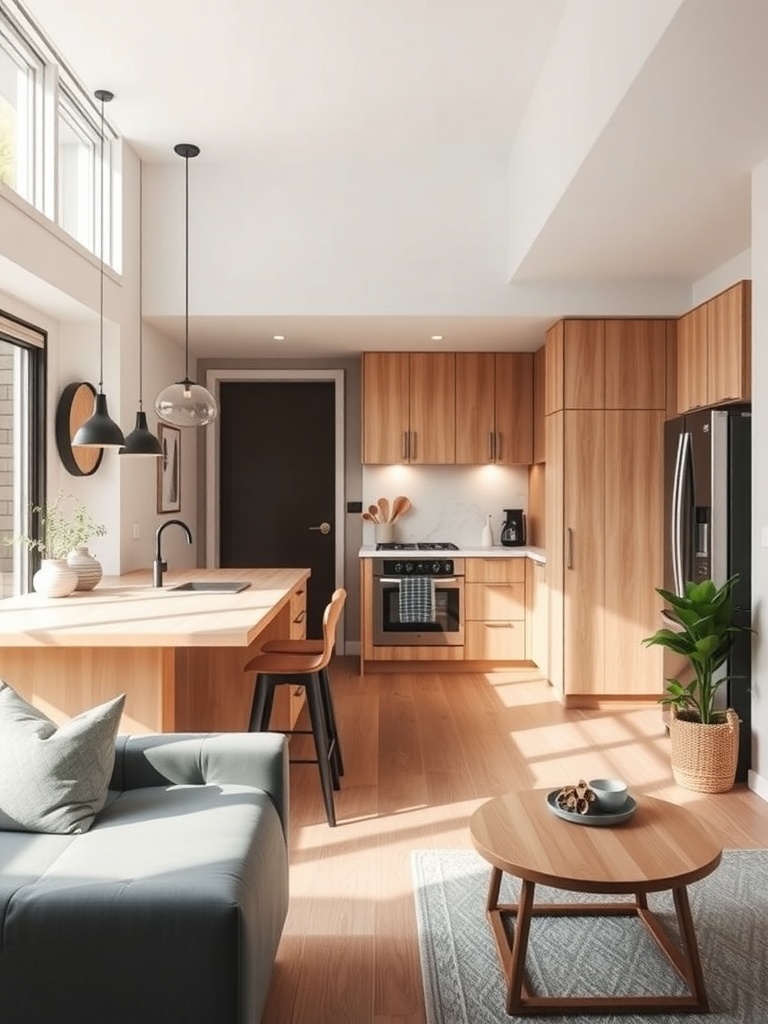
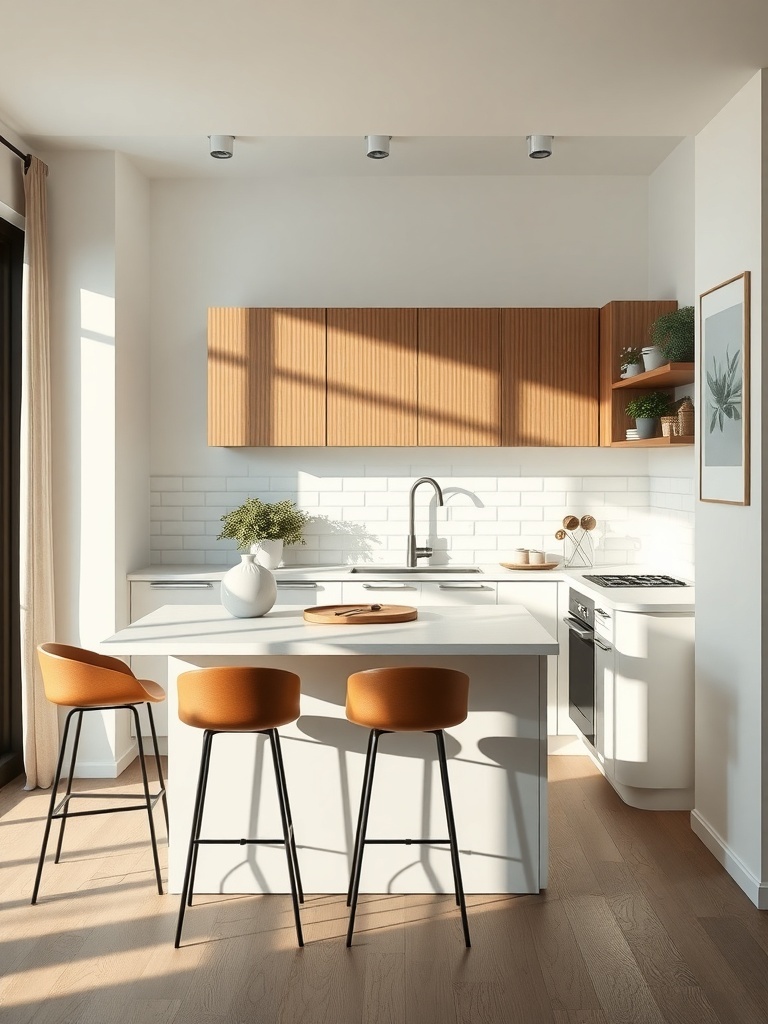
An open concept kitchen can truly enhance the flow of your home. In the image, you can see a stylish kitchen that seamlessly connects with the living area. This layout creates a sense of space and encourages interaction among family and friends.
The large windows allow natural light to flood the area, making it feel warm and inviting. The wooden cabinets and countertops add a touch of warmth, while the sleek appliances provide a modern touch. The island serves as both a cooking space and a gathering spot, perfect for casual meals or conversations.
By removing barriers, an open concept layout makes the kitchen feel larger and more functional. It’s a great way to keep the cook engaged with guests, making meal prep a social activity rather than a solitary task. This design choice can transform your kitchen into the heart of your home.
Stylish Backsplash as a Focal Point
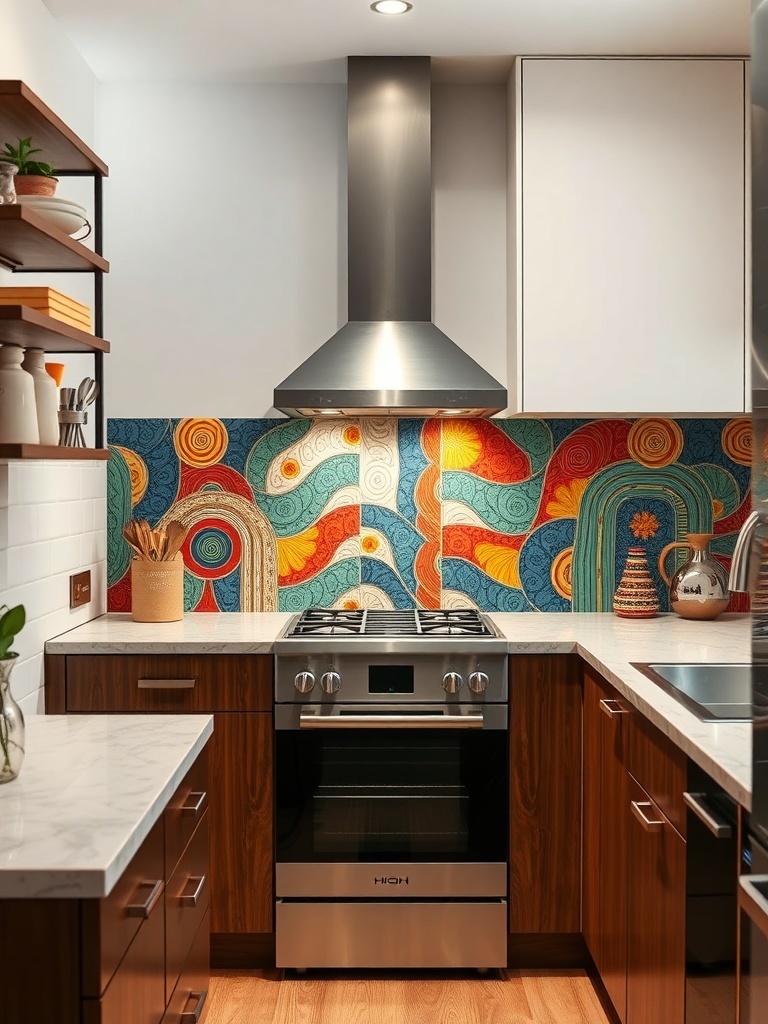
A stylish backsplash can completely transform a small kitchen. The image showcases a vibrant and colorful backsplash that draws the eye and adds personality to the space. This design choice not only serves a practical purpose but also acts as a stunning focal point.
The lively patterns and colors in the backsplash contrast beautifully with the sleek cabinetry and modern appliances. This creates a balanced look that feels both inviting and chic. Choosing a bold design can make a small kitchen feel more dynamic and lively.
Incorporating such a backsplash is an easy way to express your style. Whether you prefer geometric shapes, floral designs, or abstract art, there are endless options to match your taste. A well-chosen backsplash can elevate the overall aesthetic of your kitchen, making it a place where you enjoy spending time.
Hanging Pot Racks for Efficiency
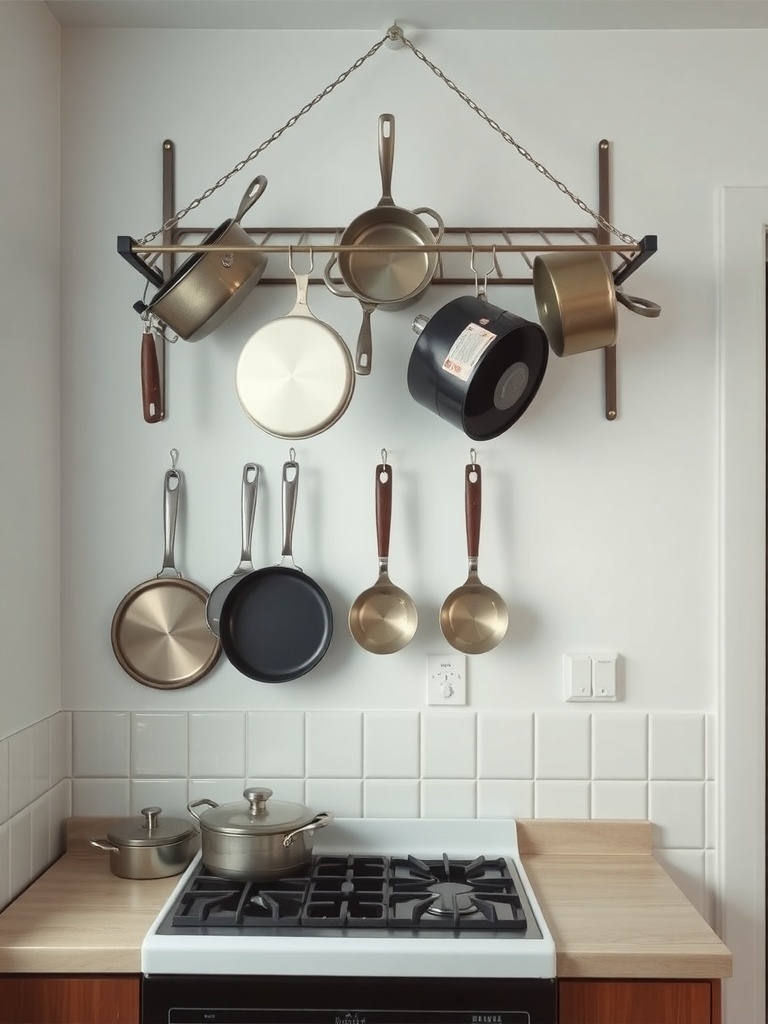
Hanging pot racks are a fantastic way to make the most of your kitchen space. They not only save valuable cabinet space but also keep your pots and pans within easy reach. Imagine cooking and having everything you need right above you!
The image shows a sleek hanging pot rack, displaying various pots and pans. This setup adds a touch of style while being practical. The metallic finish complements the kitchen’s design, making it look organized and inviting.
Using a hanging pot rack can also make your kitchen feel larger. Instead of cluttered cabinets, you have an open display that showcases your cookware. It’s a simple change that can transform your cooking area into a more efficient workspace.
When choosing a pot rack, consider the size of your kitchen and the types of pots you use most. A well-placed rack can enhance your kitchen’s functionality while adding a personal touch to your decor.
Under-Cabinet Lighting for Ambiance
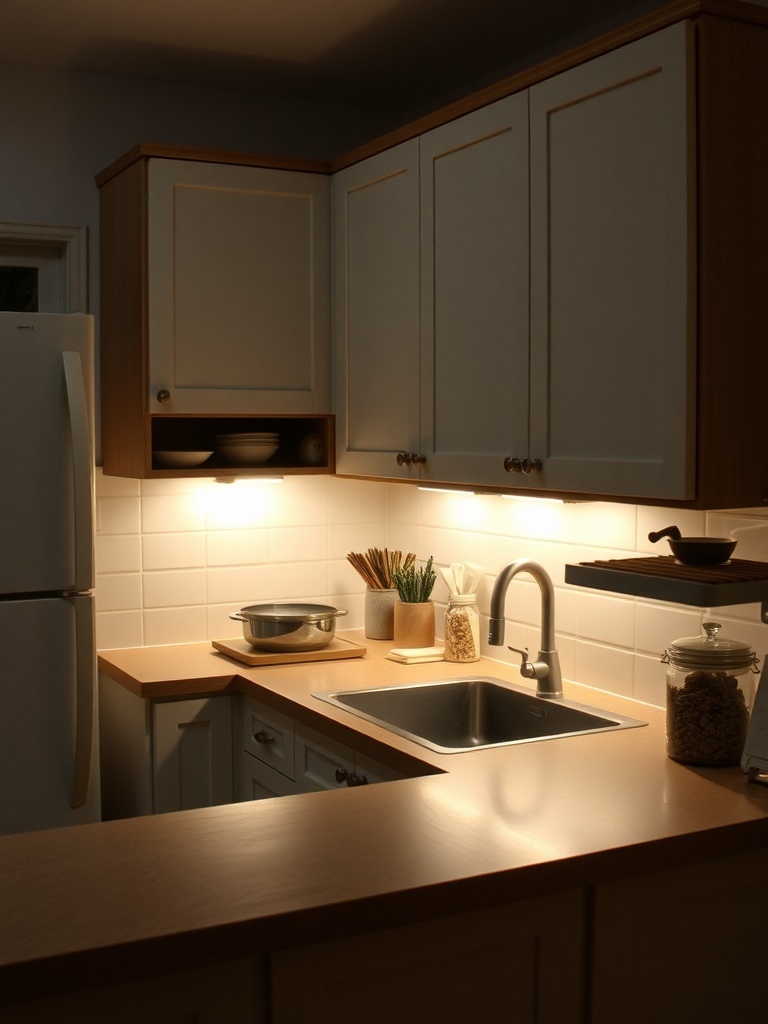
Under-cabinet lighting can completely change the feel of your kitchen. In the image, soft lights illuminate the countertop, creating a warm and inviting space. This kind of lighting is not just practical; it adds a cozy touch that makes cooking and entertaining more enjoyable.
When you have under-cabinet lights, you can easily see what you’re doing while preparing meals. The glow highlights the workspace, making it easier to chop, mix, and measure. Plus, it can showcase your kitchen decor, like plants or stylish containers, adding character to the room.
Installing these lights is often simple and can be done with minimal tools. Whether you choose LED strips or puck lights, the effect is the same: a brighter, more welcoming kitchen. So, if you’re looking to enhance your small kitchen, consider adding under-cabinet lighting for both function and style.
Utilizing the Inside of Cabinet Doors

When it comes to small kitchens, every inch counts. One clever way to maximize space is by using the inside of cabinet doors. This often-overlooked area can serve as a handy storage solution.
In the image, you can see cabinets with glass doors that reveal organized shelves. This setup not only keeps items visible but also makes it easy to grab what you need quickly. Consider adding hooks or small racks to the inside of your cabinet doors. They can hold spices, measuring cups, or even cutting boards.
Using the inside of cabinet doors helps declutter your countertops. Instead of having everything out in the open, you can neatly tuck away items while keeping them accessible. This approach makes your kitchen feel more spacious and tidy.
Another idea is to install small baskets or containers. These can hold smaller items like packets or utensils. This way, you can keep everything organized without taking up valuable shelf space.
Overall, utilizing the inside of cabinet doors is a smart and stylish way to enhance your small kitchen. It’s all about finding creative solutions that fit your needs.
Efficient Trash and Recycling Solutions
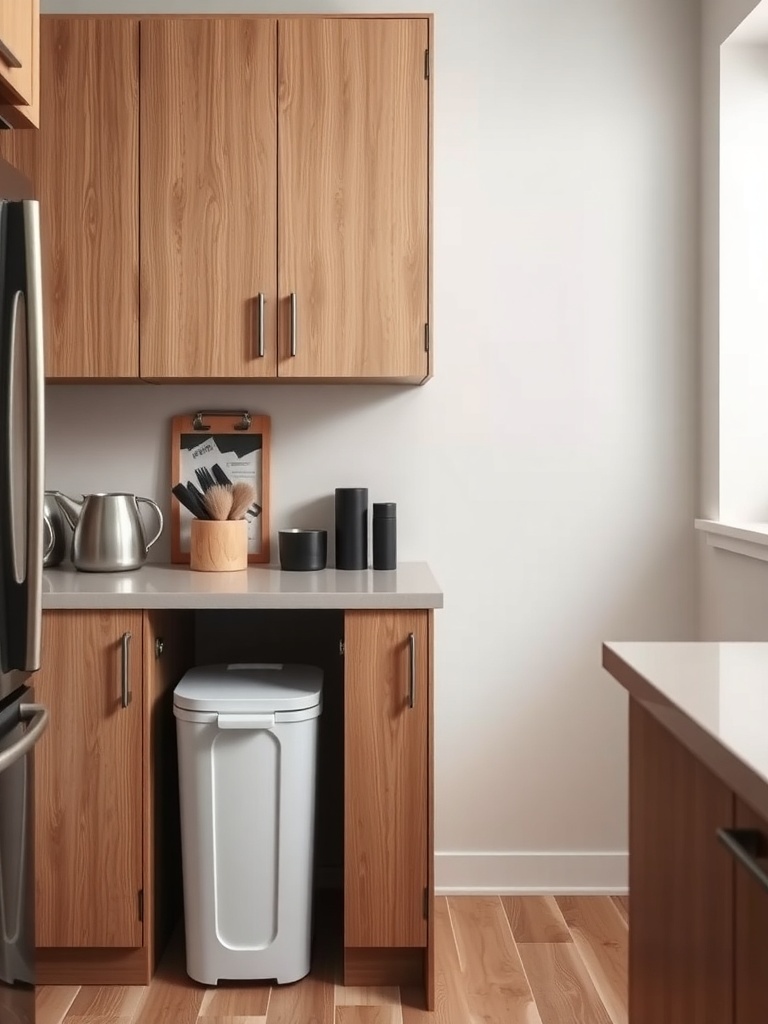
In small kitchens, every inch counts. Finding a good spot for trash and recycling can be tricky. The image shows a clever solution: a hidden trash can tucked away in a cabinet. This keeps the kitchen looking tidy and organized.
Having a designated space for waste helps maintain cleanliness. The white trash can blends well with the cabinetry, making it less noticeable. This design choice is practical and stylish, perfect for small spaces.
Consider adding a recycling bin next to the trash can. This encourages recycling and keeps everything in one area. Using bins that fit under the counter can save space and keep your kitchen looking neat.
Overall, efficient trash and recycling solutions make a big difference in small kitchens. They help you stay organized and make cleaning up after cooking much easier.
Colorful Accents to Brighten the Space
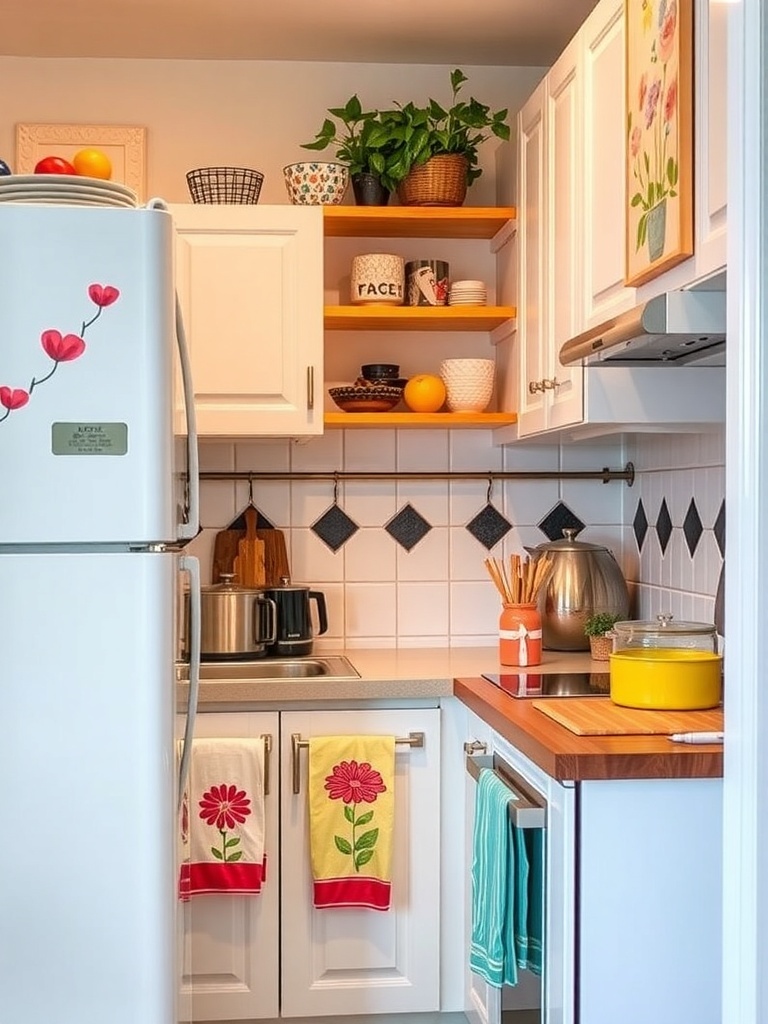
Small kitchens can feel cramped, but colorful accents can really change that vibe. In the image, we see a lovely kitchen filled with bright touches that make it feel cheerful and inviting. The vibrant dish towels hanging by the sink add a pop of color, while the yellow canister on the counter draws the eye and adds warmth.
Plants are another great way to introduce color and life into a small kitchen. The greenery on the shelves not only looks fresh but also brings a sense of nature indoors. The colorful fruit displayed in bowls adds a playful touch, making the space feel lively.
Even the simple decor on the walls, like the floral artwork, contributes to the overall brightness of the kitchen. These small details make a big difference in transforming a compact area into a cozy and stylish cooking space.
Incorporating Plants for Freshness
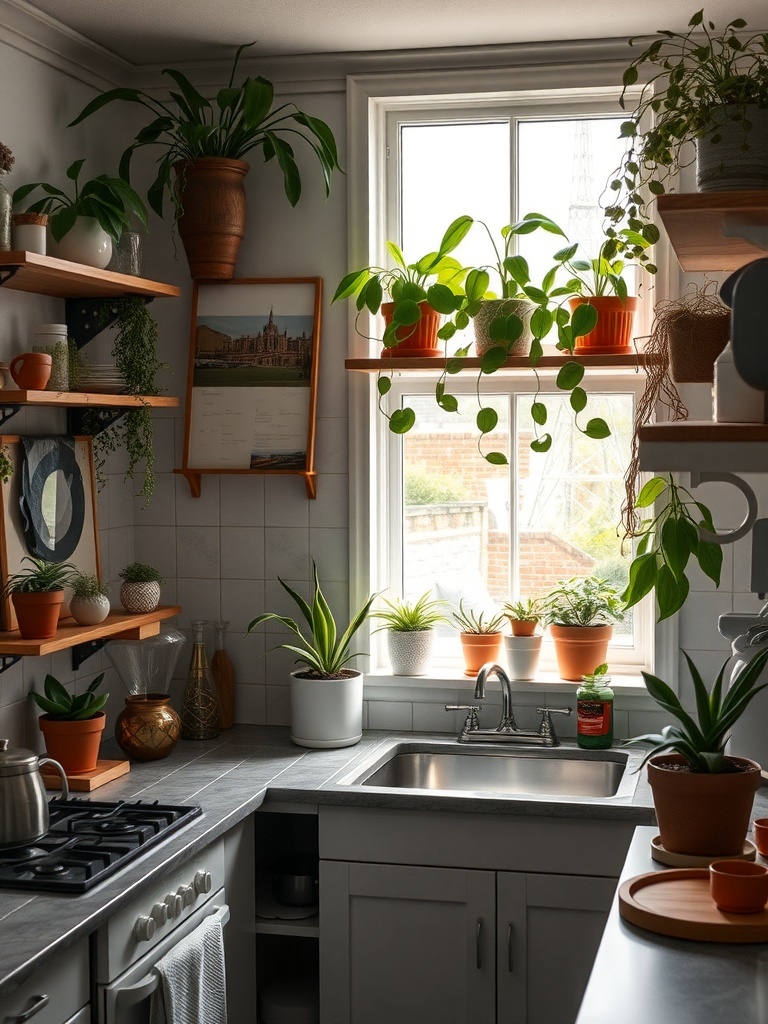
Adding plants to your kitchen can bring a lively touch to the space. In the image, you can see a cozy kitchen filled with various plants that enhance its charm. The green leaves contrast beautifully with the neutral tones of the cabinets and countertops.
Plants like herbs or succulents are perfect for small kitchens. They not only look good but can also be useful in cooking. Imagine having fresh basil or mint right at your fingertips!
Positioning plants near the window, as shown, allows them to soak up sunlight. This not only keeps them healthy but also brightens up the room. You can use shelves or pots to create an organized display that adds character without taking up too much space.
Consider mixing different types of plants for variety. A tall potted plant can add height, while smaller ones can fill in the gaps on shelves. This creates a balanced look that feels inviting.